The right advice,at the right time —every single time.
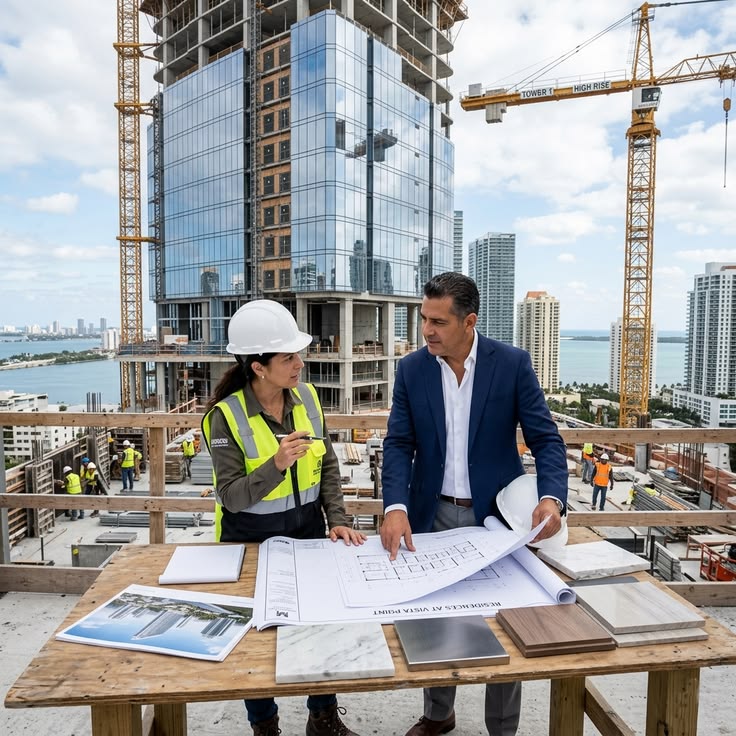
Every good building begins with good advice. TNC Architects' consultancy service gives you expert, unbiased guidance on feasibility, design direction, budgeting, approvals and construction strategy — before you commit a single rupee to the wrong decision.
Advice you can build a future on
Not every project needs a full design contract from day one. Sometimes what you need first is a clear, honest opinion — on your plot, your budget, your layout options or your builder's drawings. TNC Architects offers standalone consultancy for exactly that: sharp, experience-backed advice with no conflict of interest.
Advisory support at every stage
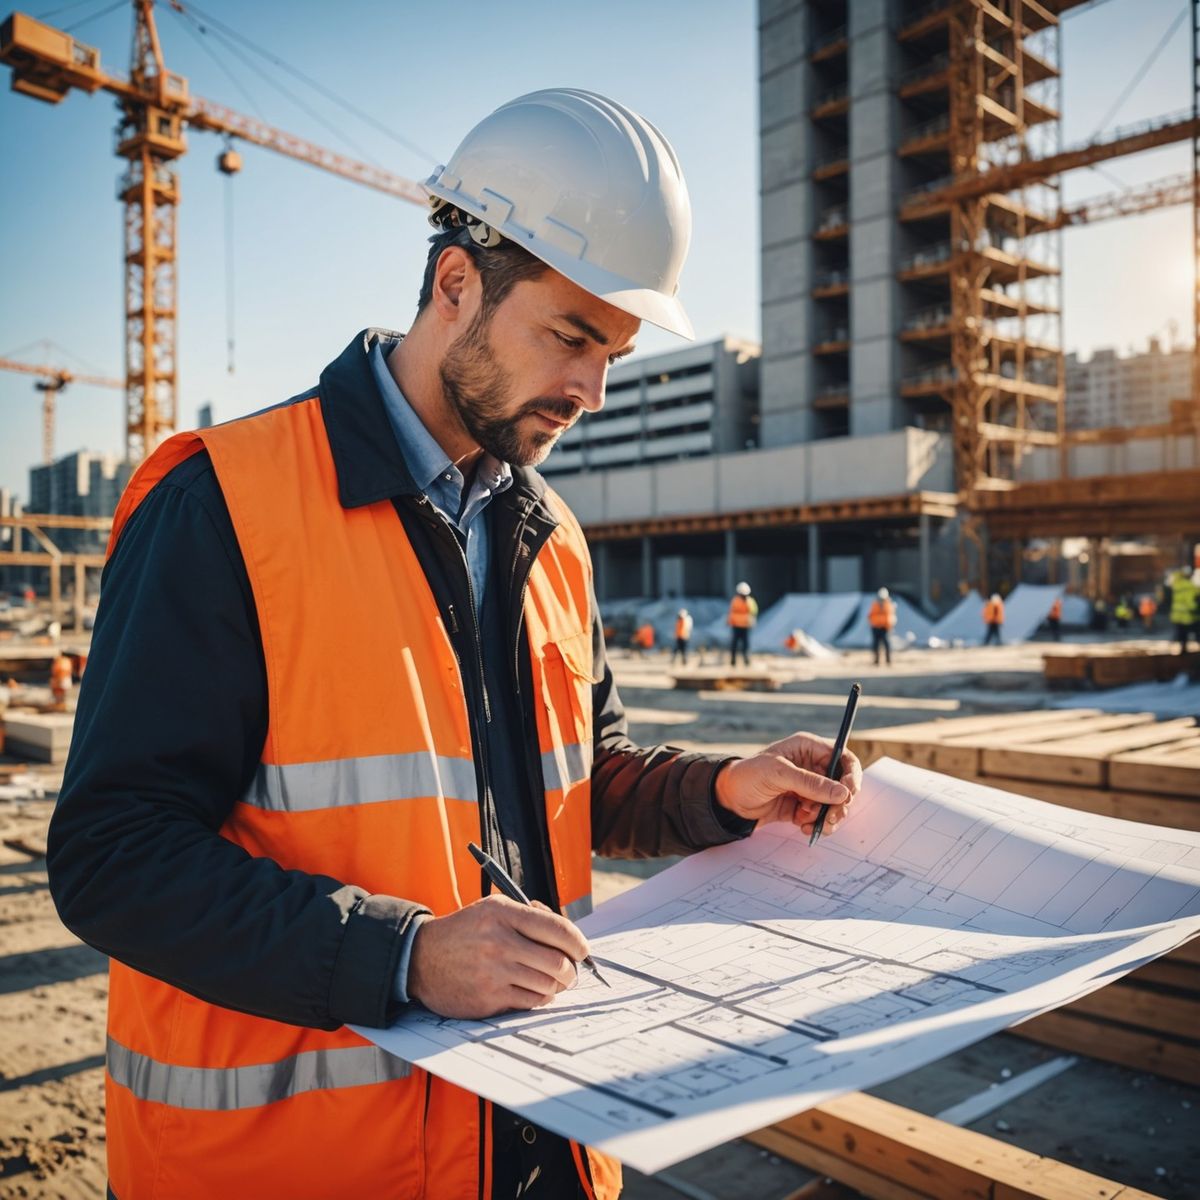
On-site plot analysis covering orientation, soil type, road width, setback losses and buildable potential — before you finalise a purchase or design brief.
Existing drawings or under-construction layouts reviewed for Vastu compliance, room flow and space efficiency, with practical correction suggestions.
Realistic construction cost estimates and material-grade guidance so you can plan finances before signing any contractor agreement.
Clear direction on AMC, RERA and National Building Code requirements so your project avoids delays and rejection at the approval stage.

Step by step to clarity
We understand your plot, budget, timeline and the specific question you need answered.
On-ground inspection or drawing review, with measurements and documentation checked firsthand.
A clear consultancy report — findings, risks, options and our honest recommendation — delivered in writing.
Optional continued support during design or construction — a call away whenever a decision needs a second opinion.

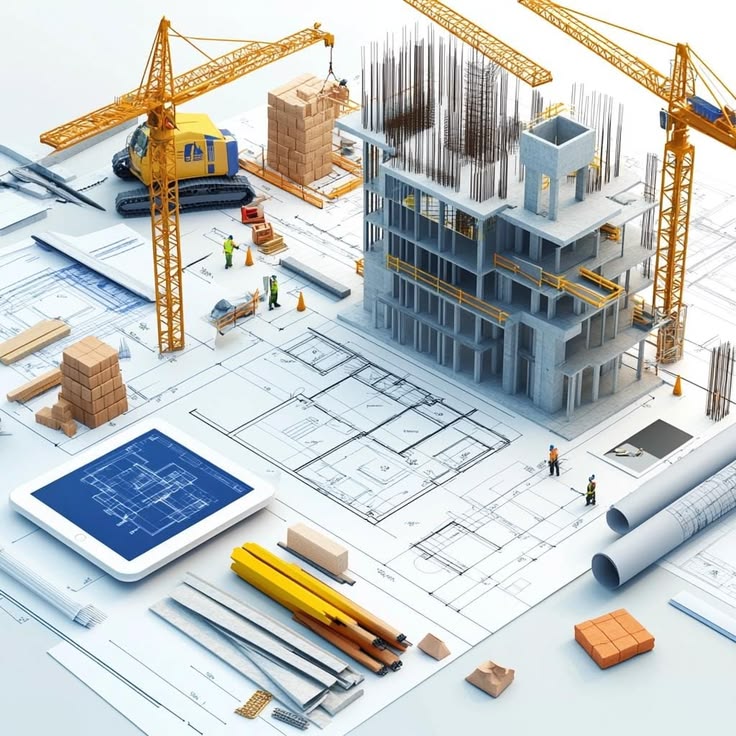
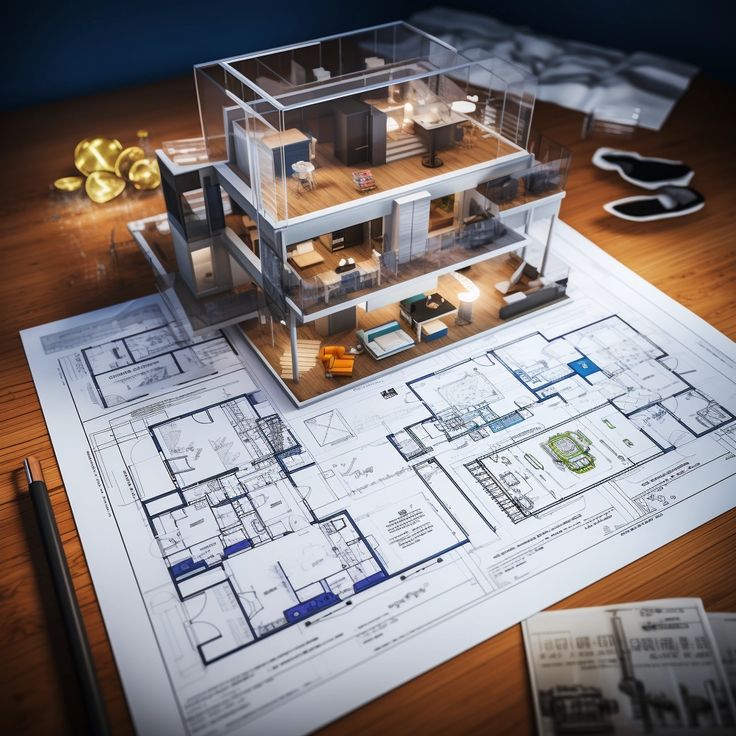
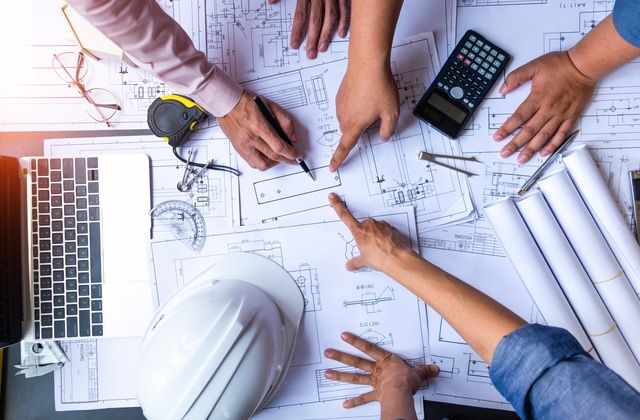
Complete consultancy package
Reasons clients trust us
Consultancy fees are independent of design or construction contracts — our recommendation is never influenced by what we'd earn from selling you more work.
Layout, structure, plumbing, electrical and elevation expertise sit under one roof — so our advice always accounts for the full picture, not just one piece.
Deep familiarity with Ajmer's soil conditions, municipal norms and local material costs — advice that's actually usable, not generic.
Every consultation ends with a written report you can keep, share with your builder, or refer back to at any stage of construction.
Frequently asked questions
Complete design under one roof
Vastu-aware floor plans maximising every square foot.
Explore →IS-code RCC frames engineered for generations.
Explore →Zero-leak water systems with RWH built in.
Explore →Smart safe circuits future-proofed for automation.
Explore →Façades rendered in photorealistic 3D before you build.
Explore →See your building before it is built.
Explore →
Not sure where to start?
Book a consultation before you commit to design or construction — one honest conversation with TNC Architects can save months of rework and lakhs in cost.