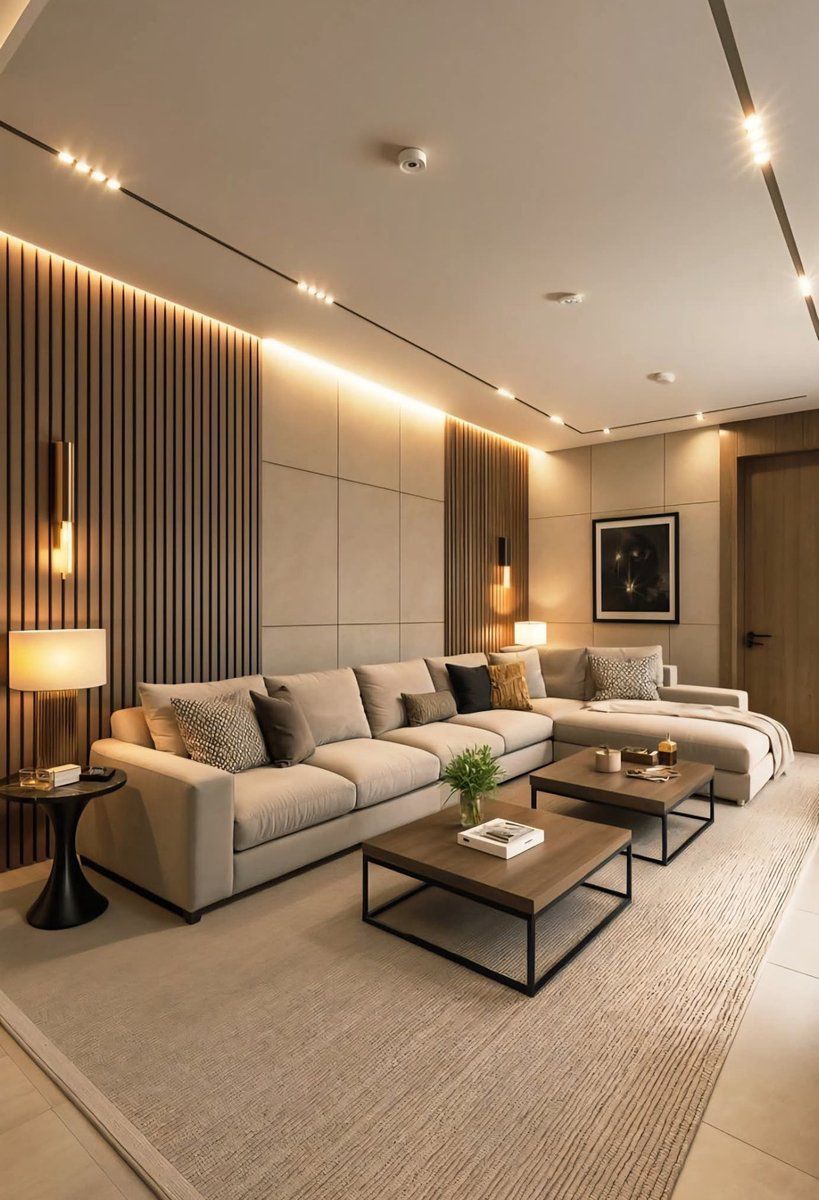
Furniture Built for You.
Custom modular furniture designed and installed by TNC Architects — every wardrobe, kitchen, TV unit and study table precision-fitted to your space, your storage needs and your style.
Every centimetre of space working for you
Off-the-shelf furniture rarely fits a room perfectly — it leaves dead corners, wasted wall space and mismatched heights. Modular furniture from TNC Architects is designed to your exact room dimensions and your precise storage requirements.
We handle everything from the layout drawing to material selection, hardware choice, factory production and on-site installation — one team, one contract, zero coordination headaches.
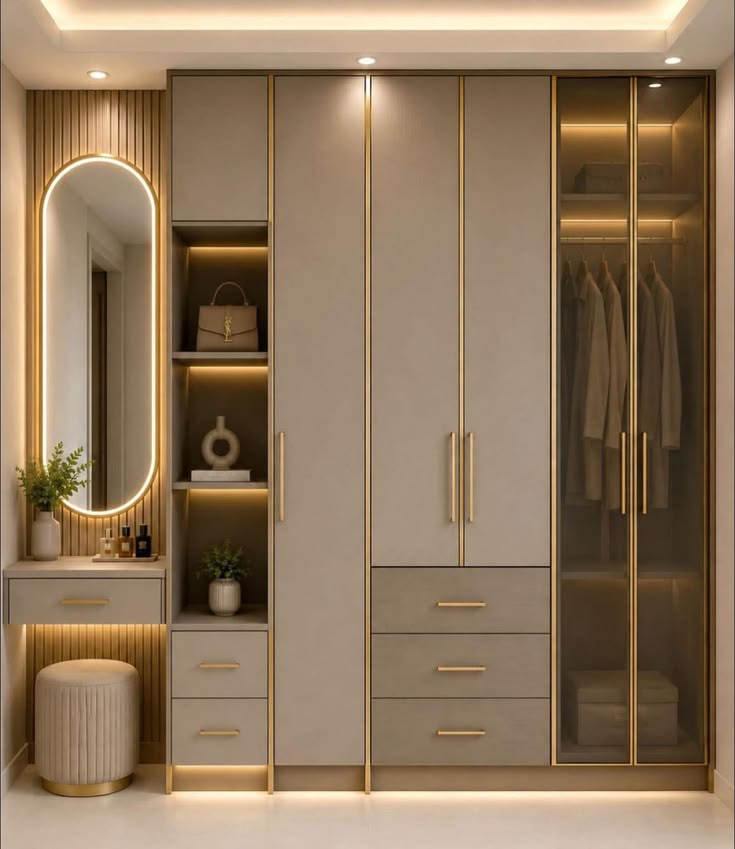
Six furniture categories we design & install
Floor-to-ceiling fitted wardrobes with custom internal fittings — hanging sections, drawers, shoe racks, trouser pull-outs and loft storage. Sliding or swing doors in any finish.
Complete modular kitchen with base units, wall units, tall units, chimney housing and island — designed to your cooking workflow, appliance sizes and storage requirements.
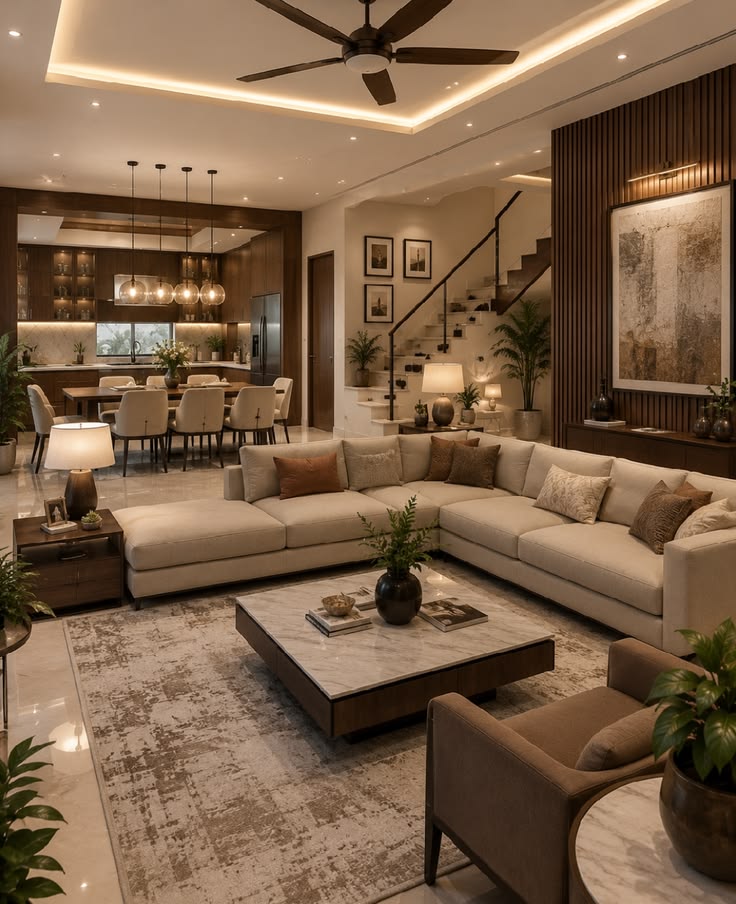
Wall-mounted TV panels, floating TV consoles, media cabinets with concealed wire management, display shelves and feature wall cladding — all in one integrated unit.
Custom study tables with integrated bookshelves, overhead storage units, cable management trays and ergonomic layouts — designed for students, home offices and professionals.
Dining room crockery units, bar cabinets, display shelves and buffet tables with glass shutters, LED accent lighting and lockable storage sections.
Entrance foyer units, shoe cabinets with ventilated panels, key & utility drawers, mirror panels and coat hooks — fitted to the exact width of your entrance passage.
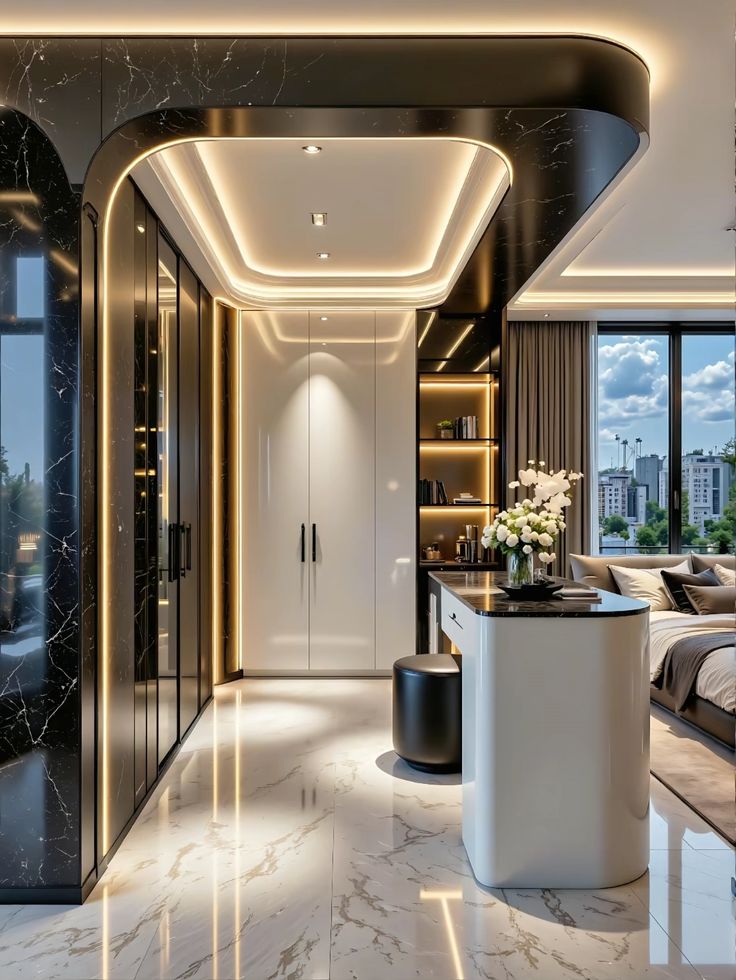
The wardrobe that fits your life, not the room.
A well-designed wardrobe is not just storage — it organises your morning routine, reduces clutter and makes the bedroom feel larger. TNC Architects designs internal fittings before the carcass is manufactured, so every section has a purpose.
Hanging sections, double-hang, shelves, drawers and pull-outs planned to your wardrobe contents before production begins.
Aluminium frame sliding doors with glass, mirror or laminate panels, or premium European hinged doors with soft-close hardware.
LED strip lighting inside the wardrobe body and door-activated lights — practical, not decorative.
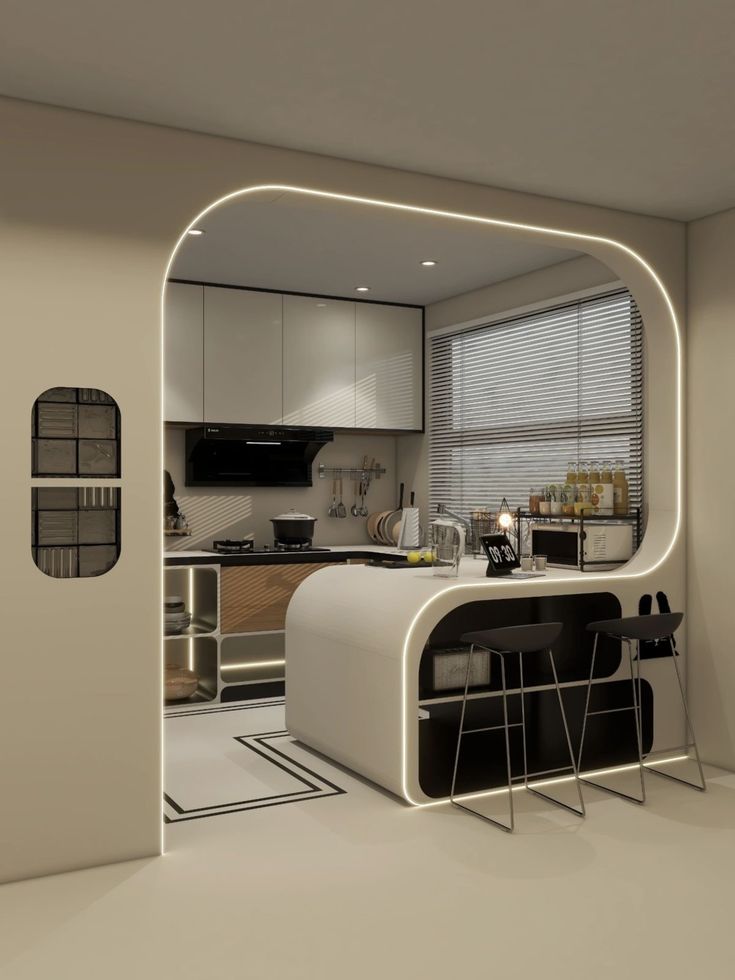
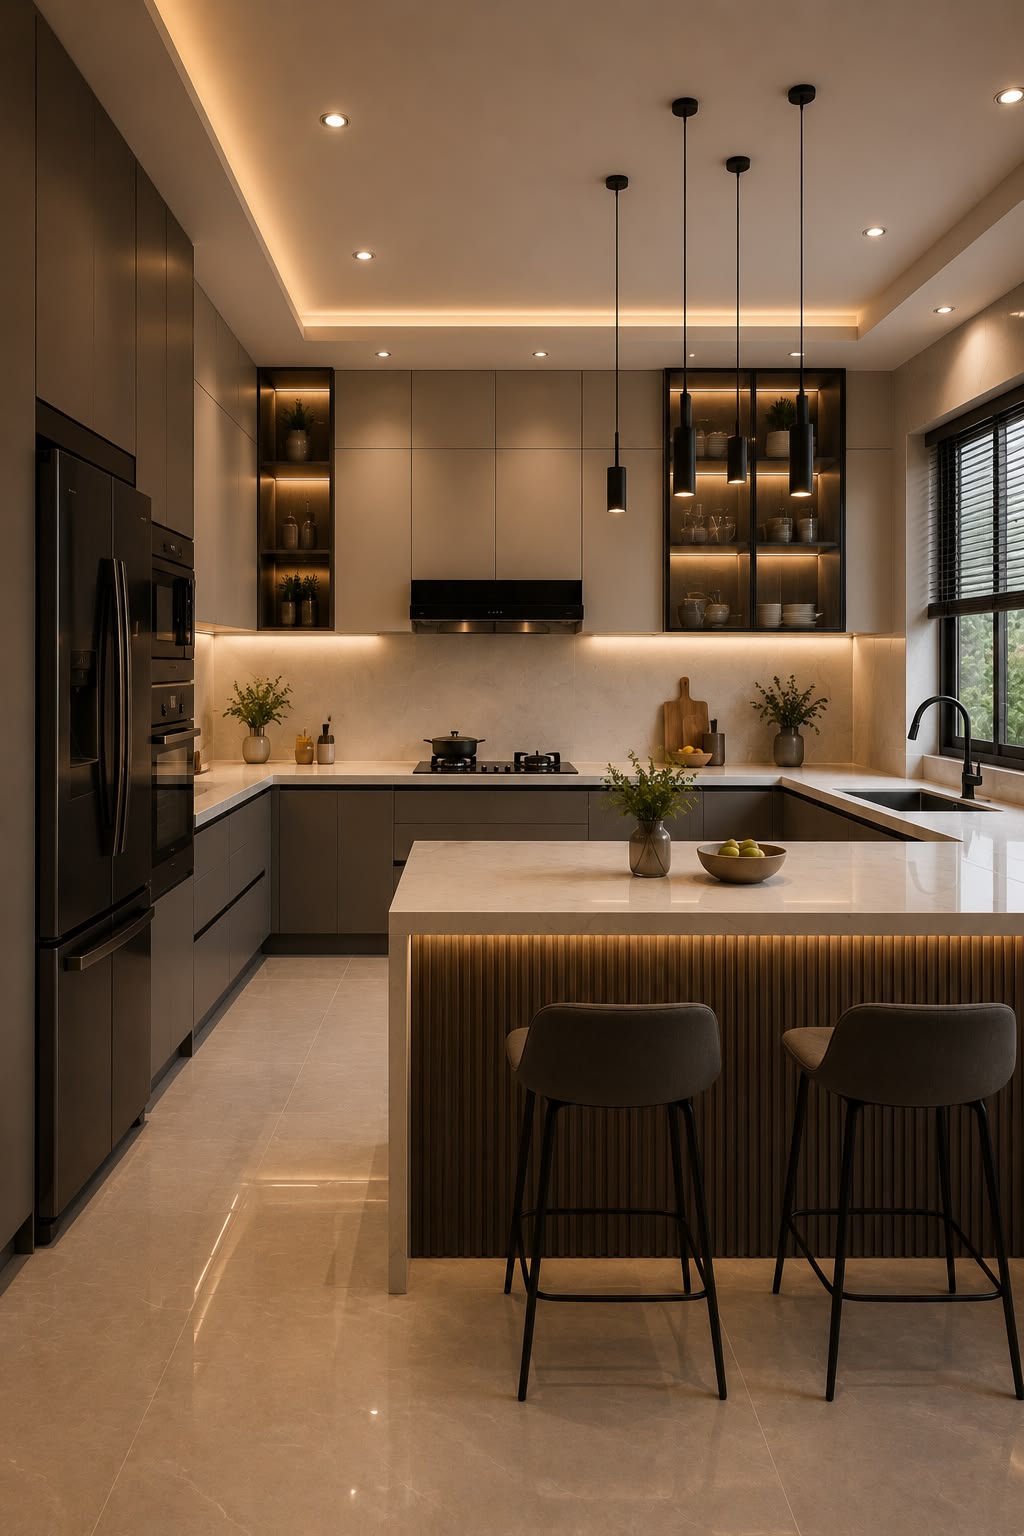
A kitchen designed around how you cook
The modular kitchen is the most complex furniture project in any home — it must accommodate appliances, plumbing, electrical outlets, ventilation, waste and workflow in a single coordinated unit. TNC Architects designs the kitchen to the room and to you.
Straight, L-shape, U-shape, parallel and island layouts planned around the cooking triangle — hob, sink and fridge in efficient relation.
Acrylic, membrane, PU lacquer, laminate and wood veneer finishes. Quartz, granite, compact laminate and SS countertops. All specified for kitchen humidity and heat conditions.
Chimney housing, microwave tower, dishwasher panel, refrigerator housing and all electrical outlet positions coordinated in the kitchen drawing before any work begins.
From room measurement to finished installation
Accurate room survey — wall dimensions, ceiling height, beam positions, door and window reveals, electrical outlet locations — all measured before design begins.
2D layout and elevation drawings prepared. Material, finish, hardware and handle options presented for client approval before production.
Panels cut, edge-banded, drilled and assembled in our production facility — each component labelled for site installation. Quality checked before dispatch.
Professional installation team — level checked, wall fixings confirmed, doors adjusted, hardware fitted and final snagging completed before handover.
Complete modular furniture package
Why clients trust our modular furniture
Every unit is drawn to scale before production — you see exactly what you're getting before a single panel is cut.
Hettich, Hafele and Blum fittings across all units — soft-close hinges, full-extension drawer runners and reliable lift mechanisms.
Production timeline and installation date agreed upfront — we respect your handover schedule and move-in date.
Based in Ajmer, we understand local climate conditions — humidity-resistant boards and finishes specified for Rajasthan.
Frequently asked questions
Complete services under one roof
Full interior design service — space planning, materials and complete styling.
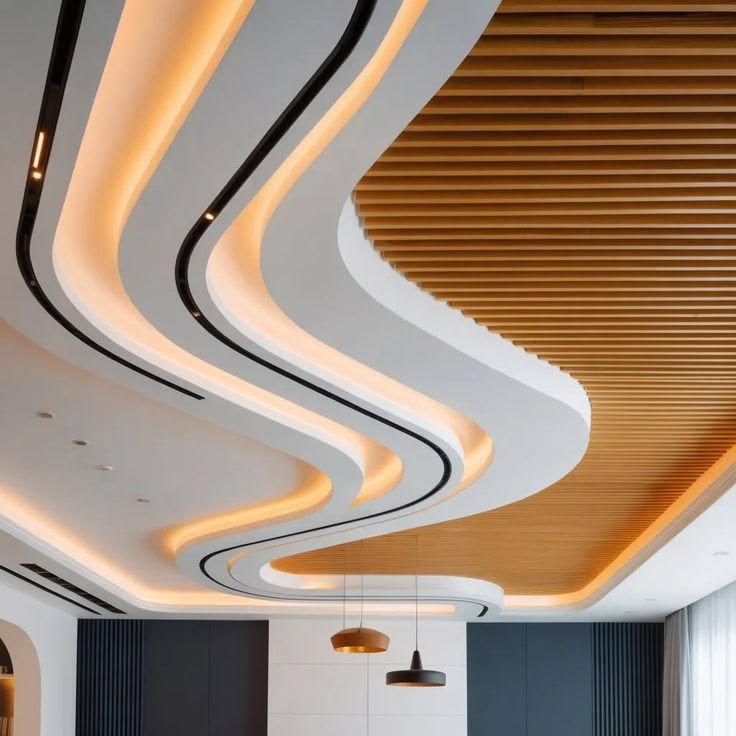
Explore →Gypsum, POP and cove ceiling design with integrated lighting plans.
Explore →Precision finish supervision — joints, reveals and material junctions.
Explore →Photorealistic 3D walkthroughs before any work begins.
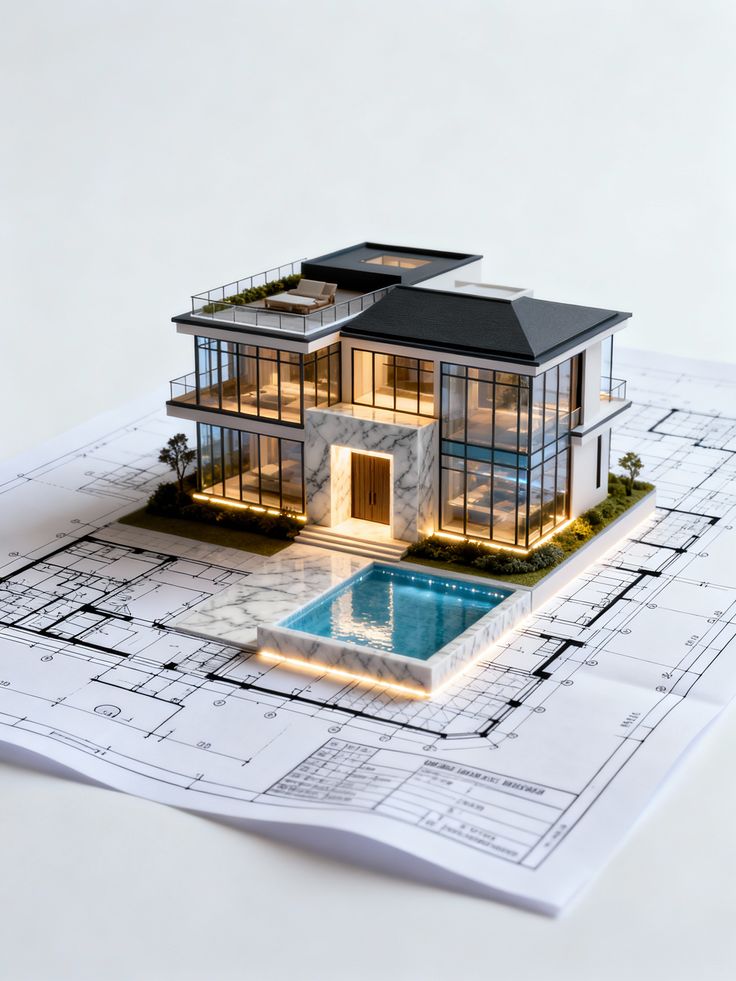
Explore →Full architectural design package for all project types.
Explore →New construction, renovation and turnkey project delivery.
Explore →Vastu-compliant design for home and commercial spaces.
Explore →Still photorealistic renders of interiors for client approval.
Explore →
Ready for furniture that fits perfectly?
Consult TNC Architects today — Ajmer's trusted design and build practice since 2021.