
Build your vision. Right. Once. Forever.
From foundation to finishing — TNC Architects builds new residential and commercial structures with absolute precision, AMC-approved plans, IS-code materials, and complete in-house execution across Ajmer and Rajasthan.
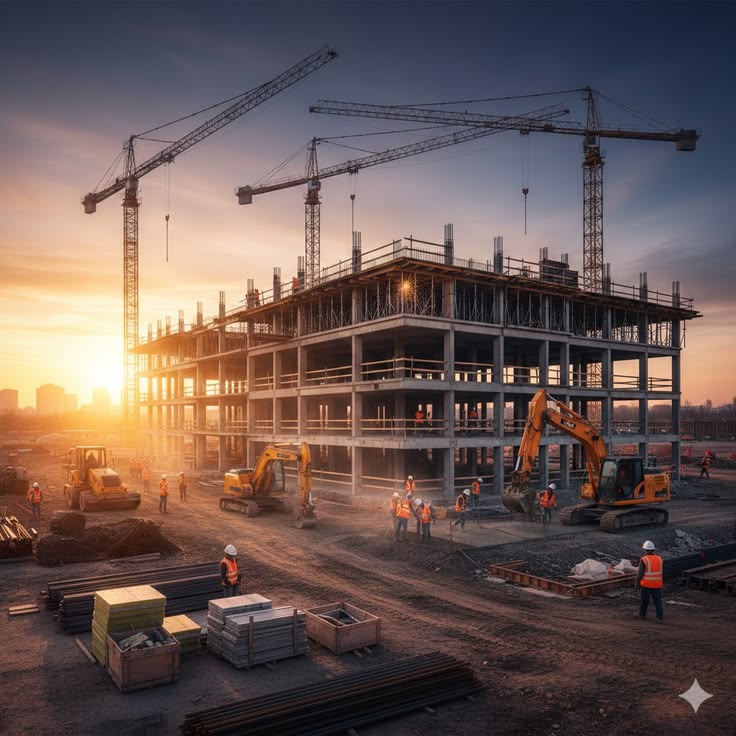
From bare plot to beautiful building — handled entirely in-house
TNC Architects manages every phase of new construction — layout, structure, plumbing, electrical, elevation and finishing — all under one roof. No sub-contractor gaps, no communication failures. Your building is delivered exactly as designed, on time, within budget.

Complete construction under one roof
IS-code RCC framing from soil testing to column, beam and slab — engineered for generations, certified for Ajmer's seismic zone requirements.
All construction drawings approved by Ajmer Municipal Corporation and National Building Code compliant — zero legal complications, smooth possession.
Every floor plan is designed with Vastu principles integrated — optimal room orientation, entrance placement, and energy flow for long-term wellbeing.
Plumbing, electrical and fire safety systems designed and installed in-house — no external contractors, complete coordination from day one.
Iconic façade designs in photorealistic 3D before construction — modern, contemporary or traditional styles executed to the millimetre.
Strict project timelines managed by dedicated site supervisors — weekly client updates, milestone tracking and zero-delay material planning.
Step by step to your dream building
Soil testing, plot measurement, boundary marking and municipality guideline analysis — thorough ground work before drawing a single line.
All five disciplines designed in-house — layout, structure, plumbing, electrical, elevation. AMC plan approval obtained on your behalf.
IS-code RCC framing — from soil excavation and foundation to columns, beams, slabs — supervised by a licensed structural engineer on site.
Plumbing, electrical and fire safety installed during construction — no hacking walls later. Masonry and plastering executed to quality standards.
Flooring, tiling, paint, elevation cladding and final snagging completed. Complete completion certificate and as-built drawings handed over with keys.

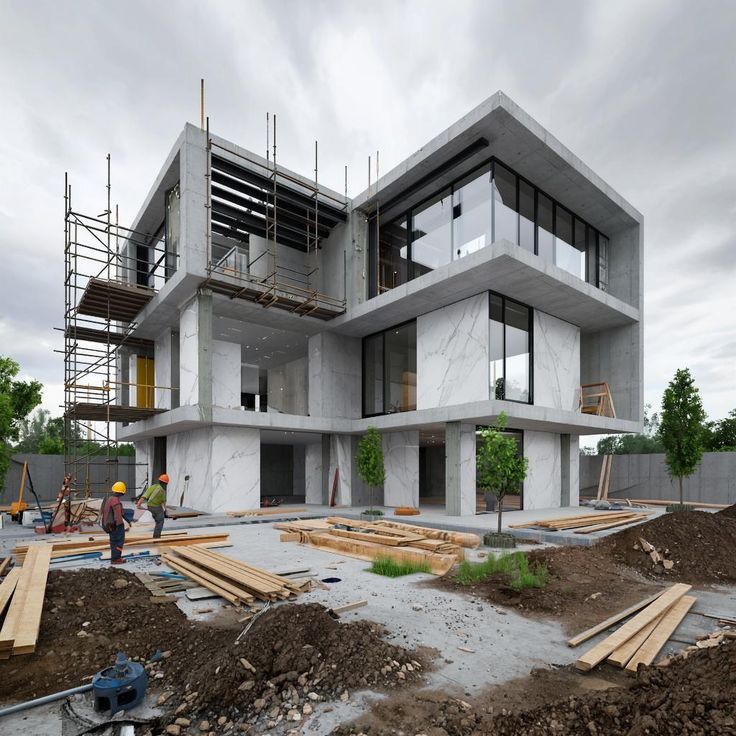
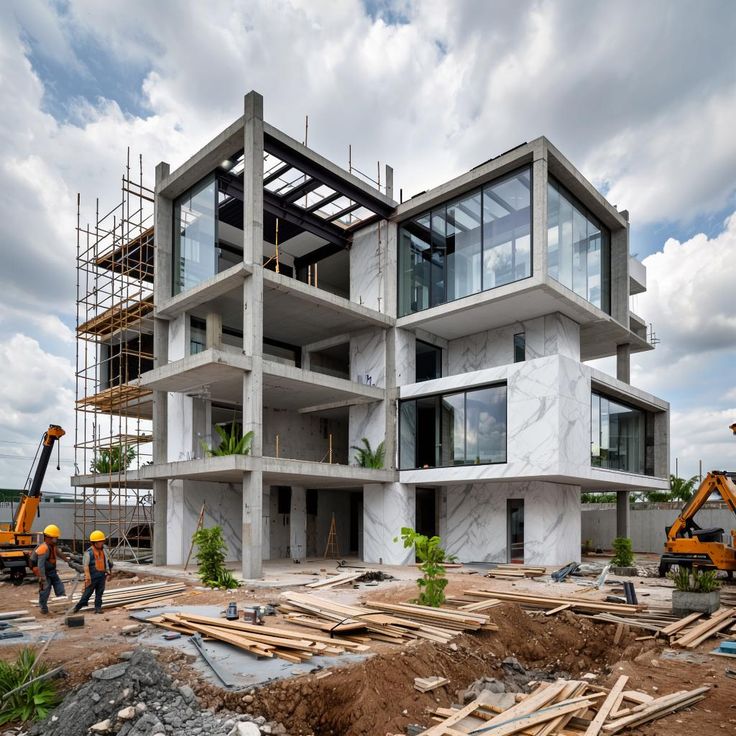
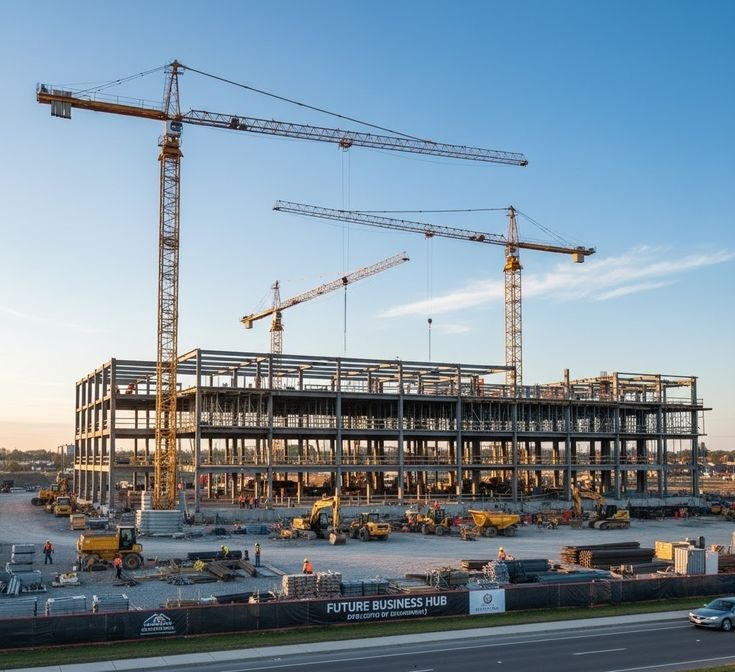
See our completed projects in action

Complete handover package
Reasons clients trust us to build
Structure, plumbing, electrical, elevation and interiors — all designed and supervised by our own licensed engineers. No coordination failures.
We handle the full municipal approval process — drawing preparation, submission, corrections and NOC — so you never have to visit the corporation office.
Milestone-based project management with dedicated site supervisors ensures your building is completed within agreed timelines — no excuses, no delays.
Every construction integrates Vastu guidelines and IS-standard materials from day one — your building is balanced, durable and built to last generations.
Frequently asked questions
Complete design under one roof
Transform your existing structure with expert renovation and restoration.
Explore →Structural remodelling to rethink and reimagine your space entirely.
Explore →End-to-end project management from design to final key handover.
Explore →World-class interiors designed and executed for your new build.
Explore →Photorealistic renders of your building before construction starts.
Explore →Walk through your building virtually before a single brick is laid.
Explore →Gardens, driveways and outdoor spaces designed to complement your build.
Explore →Detailed bills of quantities and cost control to keep your build on budget.
Explore →Ready to build your dream?
One call and TNC Architects handles everything — from AMC approvals and foundation to final key handover. Your dream building, built right, the first time.