
Space thatbreathesand functions.
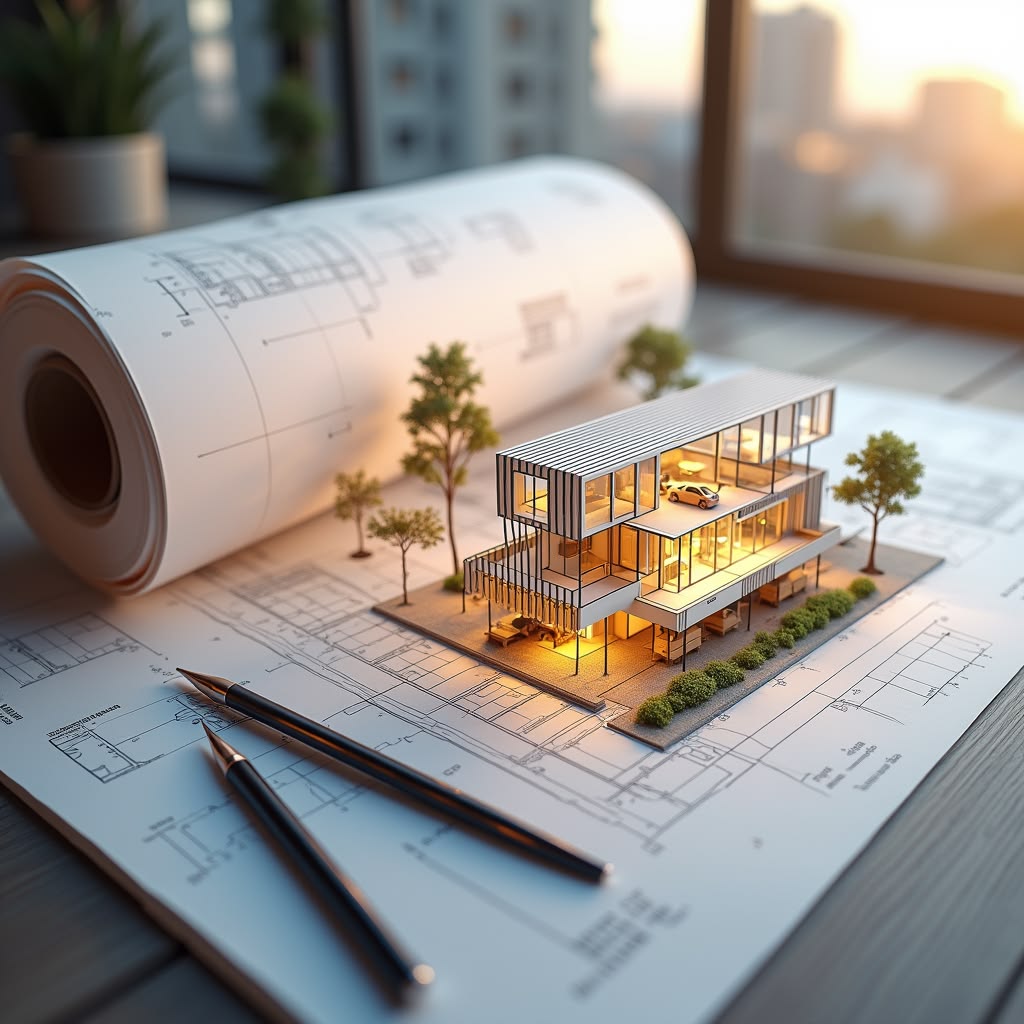
Every great building begins with a thoughtful plan. Our layout design service transforms your vision and site constraints into optimised, human-centred floor plans — balancing circulation, natural light, privacy, and purpose.
Precision plans that set the foundation
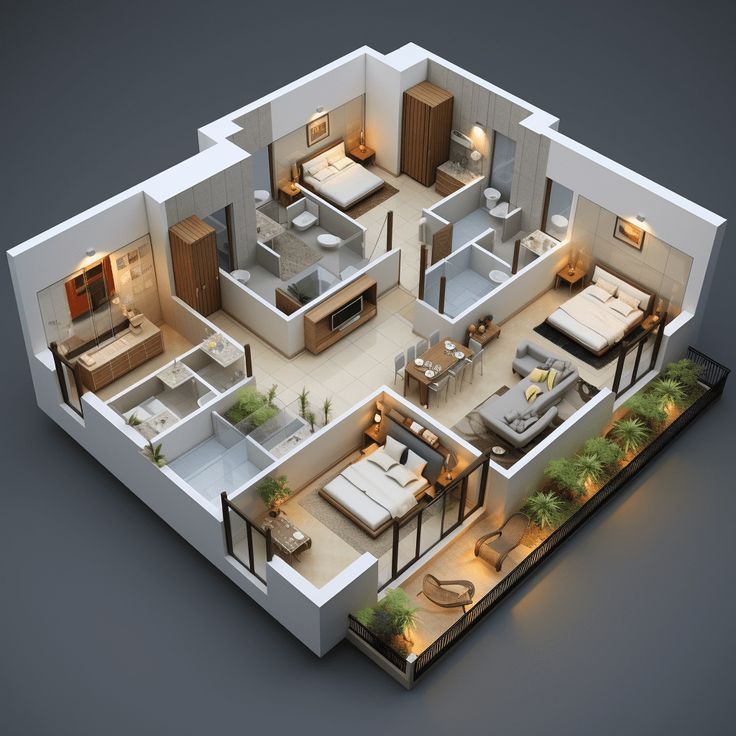
TNC Architects' layout team creates scale-accurate, vastu-aware floor plans that maximise usability, reduce waste, and set every downstream discipline up for success — from residential bungalows to multi-storey commercial complexes.

Everything included in every project
Detailed site study — orientation, sun path, wind direction, existing trees and infrastructure — informing every spatial decision before pencil touches paper.
Room orientation, entry positioning, and kitchen/puja placement aligned with Vastu Shastra principles — respecting traditions without compromising modern functionality.
From single-floor residences to multi-storey commercial complexes — consistent vertical planning ensuring structural and service alignments across every level.
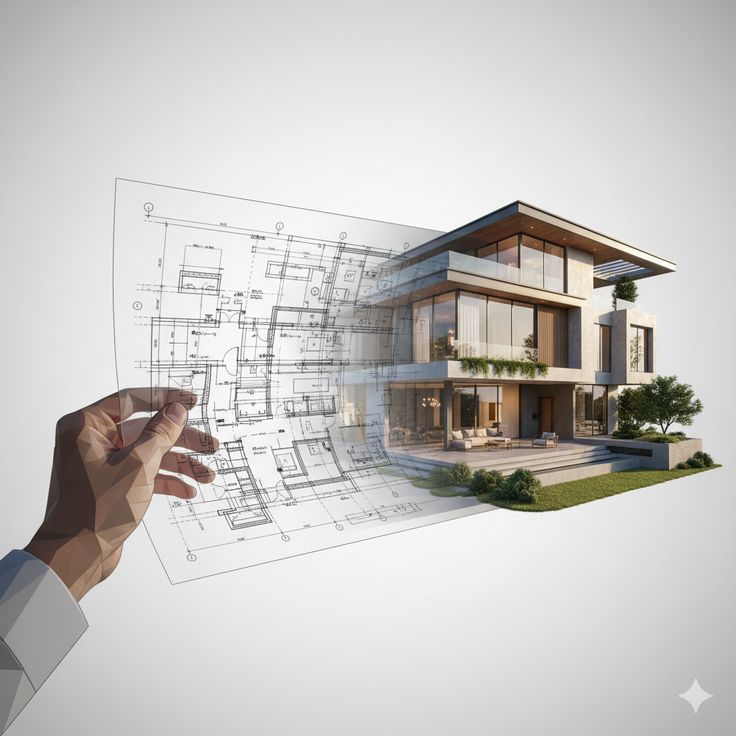
Dimensioned AutoCAD drawings and BIM-ready models delivered with full annotation — ready for contractor tendering, municipal approval, and RERA submission.

Step by step to perfection
Detailed intake — room count, lifestyle, Vastu requirements, plot dimensions and local bye-laws reviewed together.
Adjacency studies and zoning sketches to determine room relationships before committing to a fixed plan.
Two to three layout options presented in scaled drawings — client reviews, selects direction, and provides feedback.
Dimensioned, annotated AutoCAD floor plans with furniture layout, area schedule and all clearances marked.
Complete deliverables package
Reasons clients trust us
Every plan checked against Vastu Shastra for directions, room placement and entry position.
All layouts follow Ajmer Municipal Corporation bye-laws — setbacks, FAR, height and coverage verified.
Floor plans formatted and area statements prepared for RERA Rajasthan registration from day one.
Schematic options delivered within 5–7 working days — final drawings within 10–14 days of approval.
Frequently asked questions
Complete design under one roof
IS-code RCC frames engineered for generations.
Explore →Zero-leak water systems with RWH built in.
Explore →Smart safe circuits future-proofed for automation.
Explore →Iconic façades in photorealistic 3D.
Explore →See your building before it is built.
Explore →Walk through your building at human scale.
Explore →Full immersive 1:1 VR for client approvals.
Explore →Ready to build your vision?
Let TNC Architects handle every line — from the first layout sketch to final delivery. One call sets everything in motion.