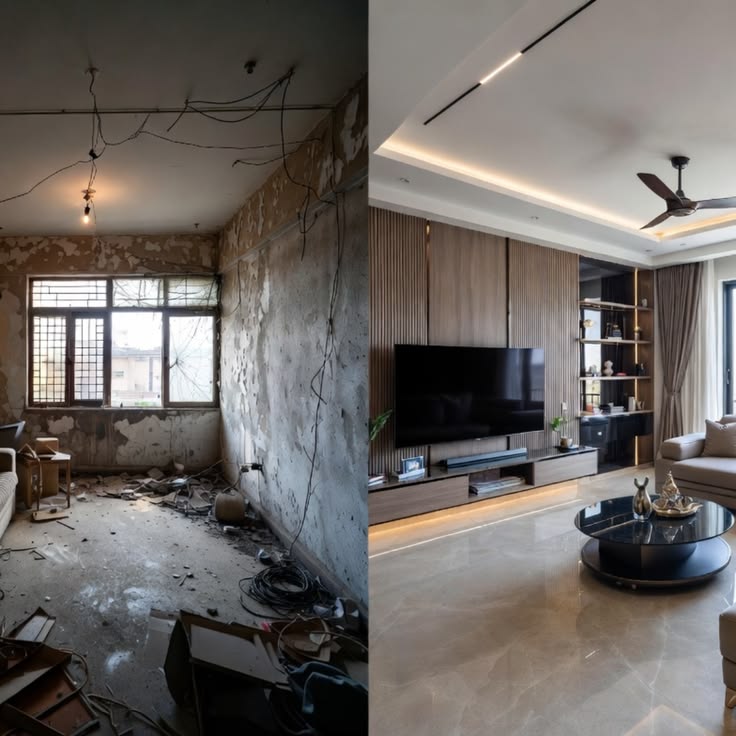
Building Remodelling Services.
Your space hasn't changed in years — but your life has. TNC Architects reimagines layouts, merges and reshapes rooms, and transforms how a building works, across residential and commercial projects in Ajmer and Rajasthan.
When the structure is fine but the layout isn't
Remodelling goes beyond repair — it rethinks how a space works. Walls move, rooms merge, kitchens open into living areas, and forgotten corners become usable space, all within the same building footprint you already have.
TNC Architects remodels homes, offices and commercial spaces across Ajmer and Rajasthan — redesigning layout and flow with full structural responsibility, so the transformation is both beautiful and safe.
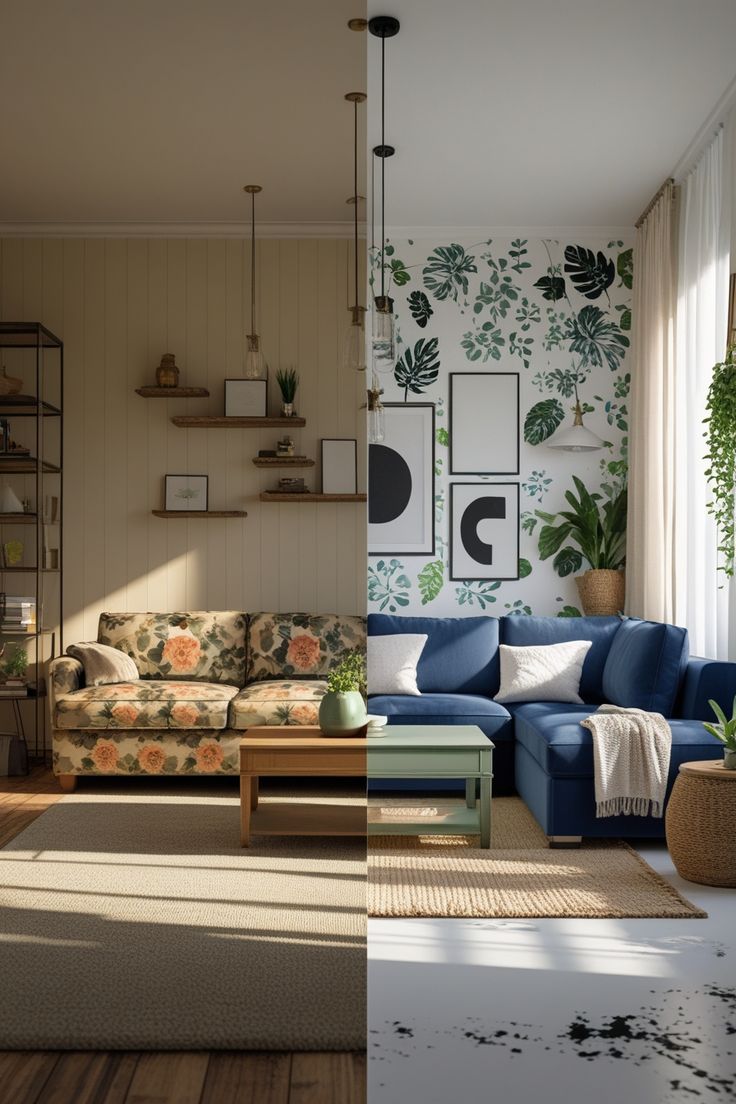
Six dimensions of space transformation
Complete re-planning of room arrangement, traffic flow and zoning — reshaping a cramped or disconnected layout into one that actually fits how you live.
Structurally assessed wall removal to merge kitchen, dining and living areas — or split an oversized room into two functional spaces.
Open-plan kitchen and living redesign, island counters, breakfast zones and entertainment areas built around how the family actually gathers.
Adding a new floor, mezzanine or terrace room over an existing structure — engineered to current load and code requirements.
Repositioned windows, skylights, courtyards and ventilation paths that bring daylight and airflow into spaces that previously felt closed and dark.
Underused balconies, store rooms and garages converted into a home office, guest room, gym or play area — new function from existing footprint.
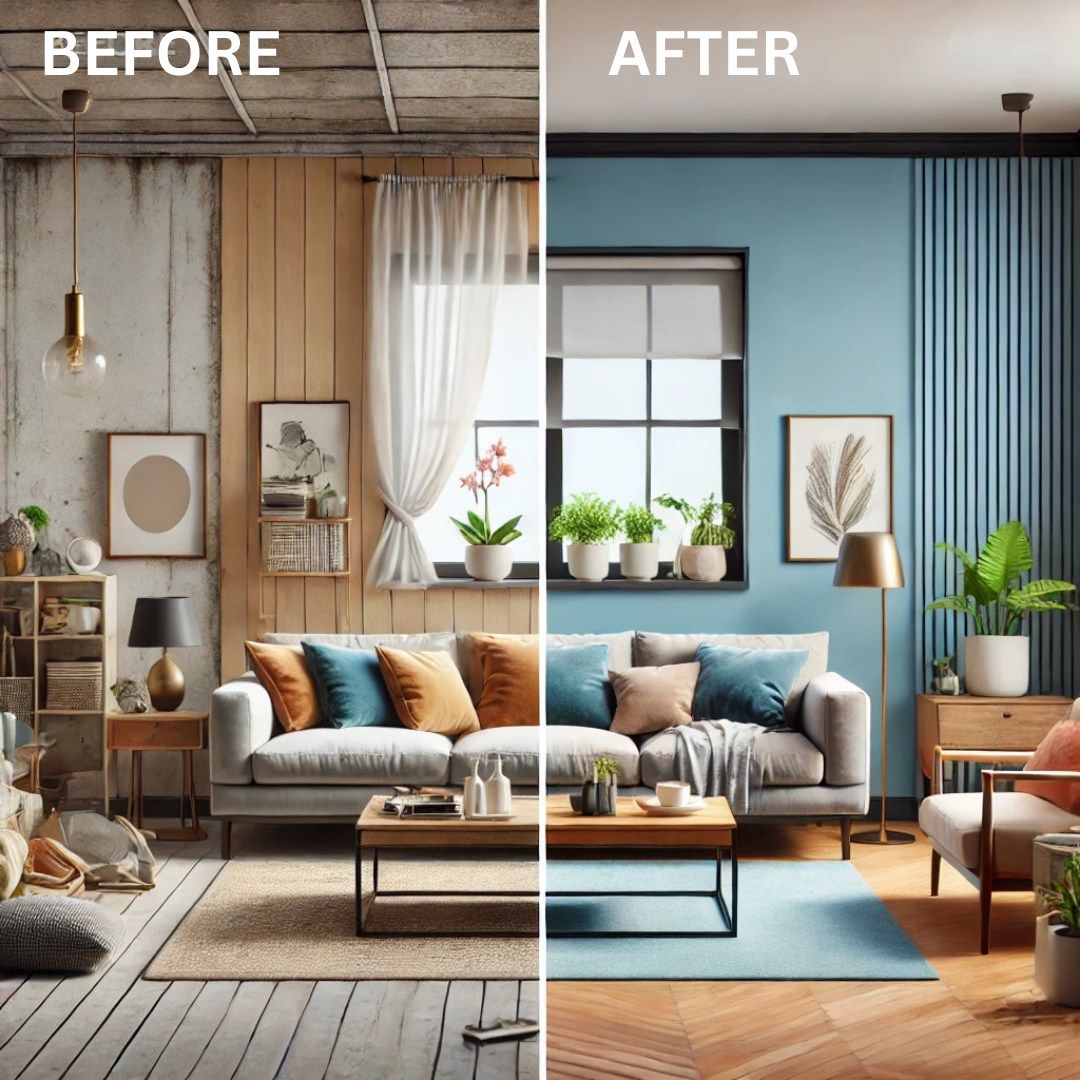
The same house, finally working for you
Families change — kids grow up, parents move in, work moves home. A house built for one stage of life rarely fits the next without changes. We remodel the layout around the life you're living now, not the one the original plan assumed.
Existing layout reviewed against how the household actually functions today — privacy, shared spaces, storage and accessibility needs identified.
Strategic wall removal and addition to create open social zones alongside private, closed-off rooms — balancing both needs in one home.
Window and opening repositioning that brings natural light and cross-ventilation into rooms that previously relied on artificial lighting all day.
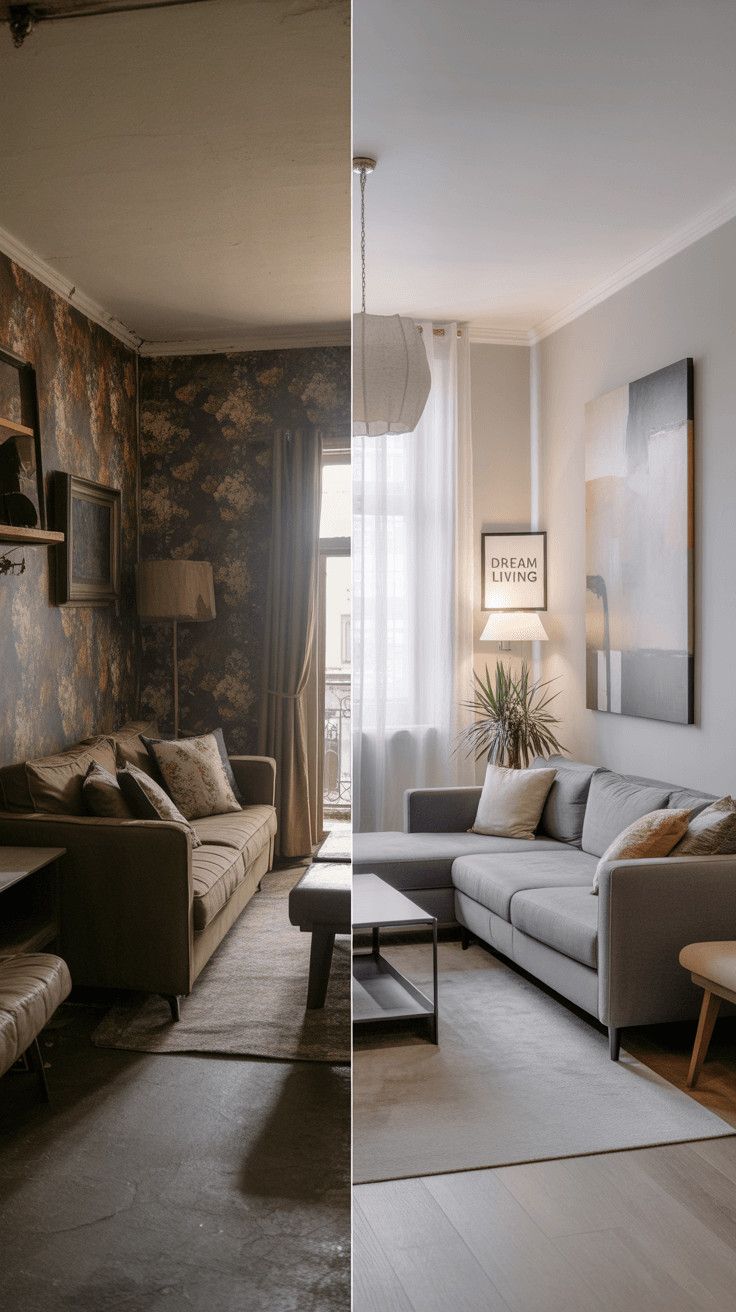
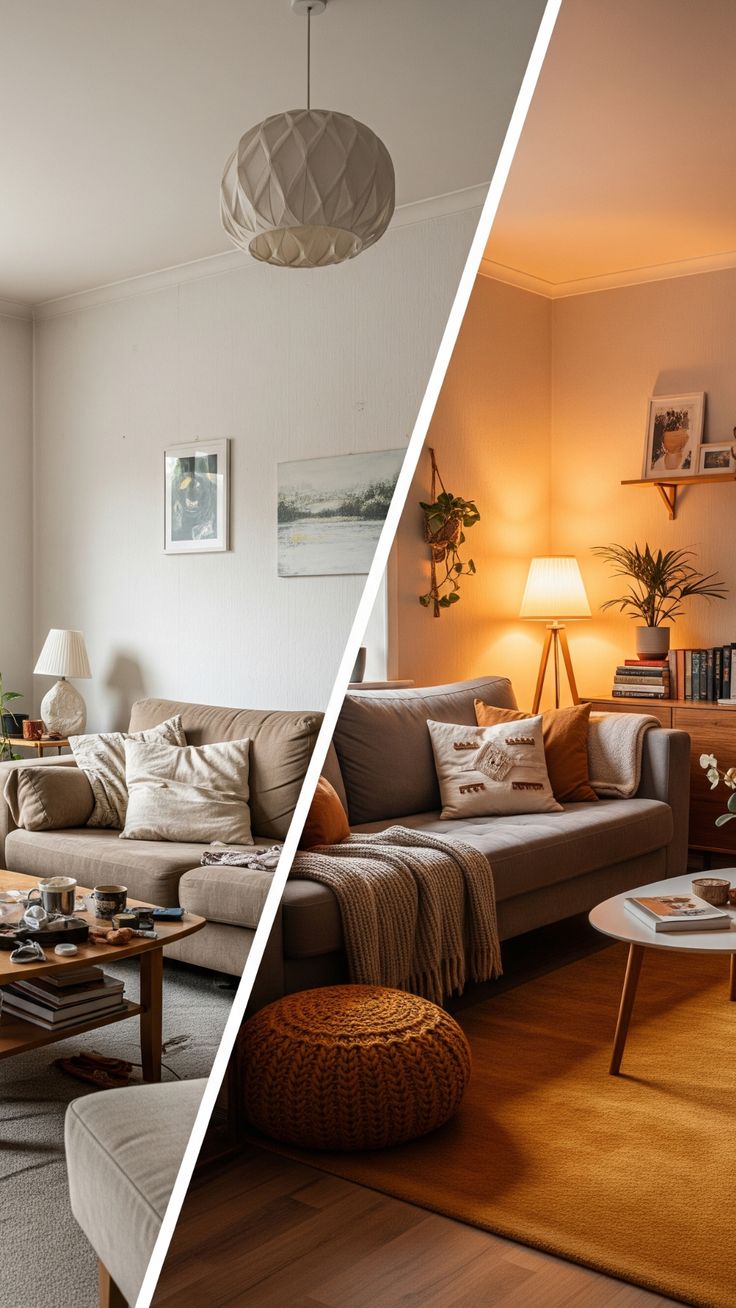
Reshape your space to fit how the business has grown
An office that worked for 8 people rarely works for 25. A shop layout designed for one product line struggles when the catalogue triples. We remodel commercial spaces to match the business as it actually operates today — not as it was when the lease was signed.
Workstations, meeting rooms, storage and customer areas re-zoned to match actual daily movement and team workflow, not the original blueprint.
Layouts designed with room to add desks, racks or seating later — so the next growth phase doesn't require remodelling again.
Phased remodelling scheduled around business hours, so day-to-day operations continue while the space is transformed.
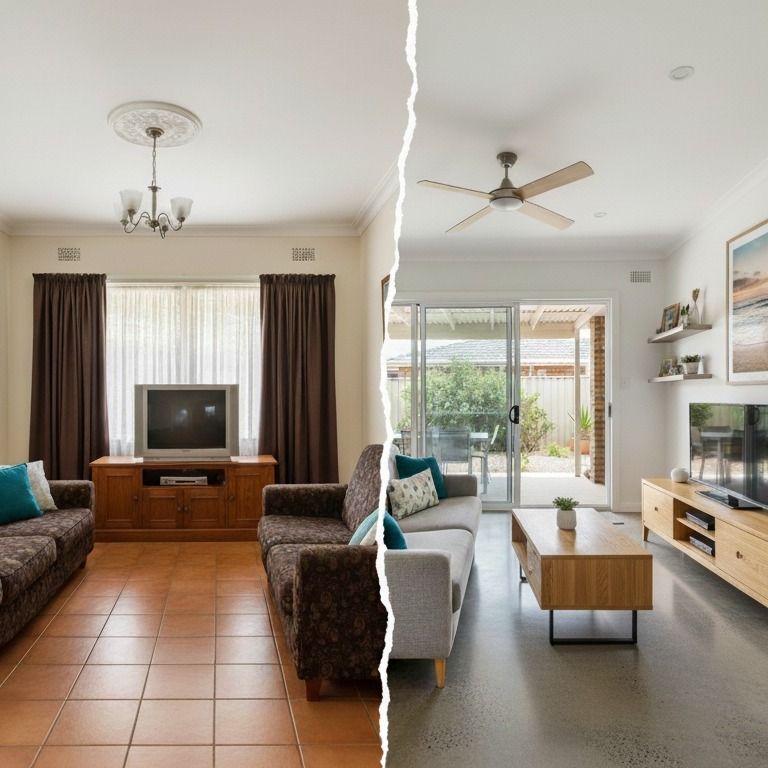
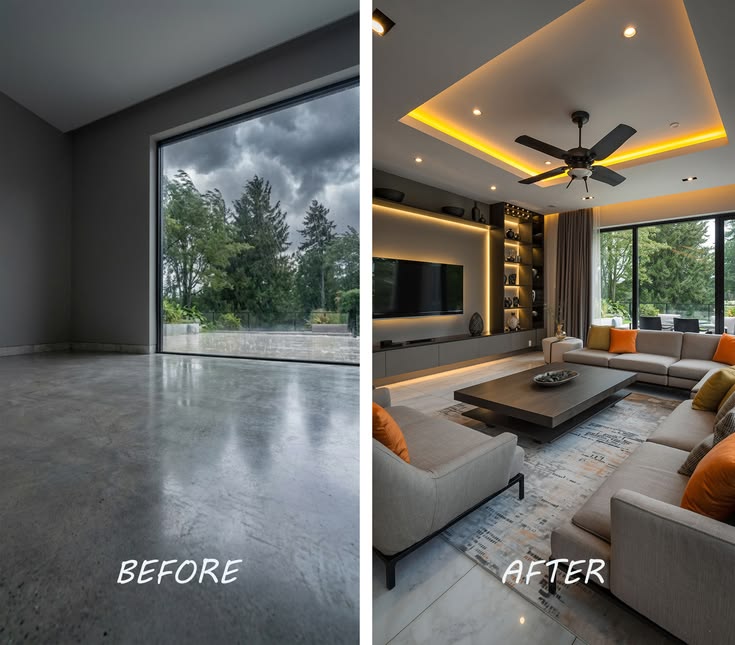
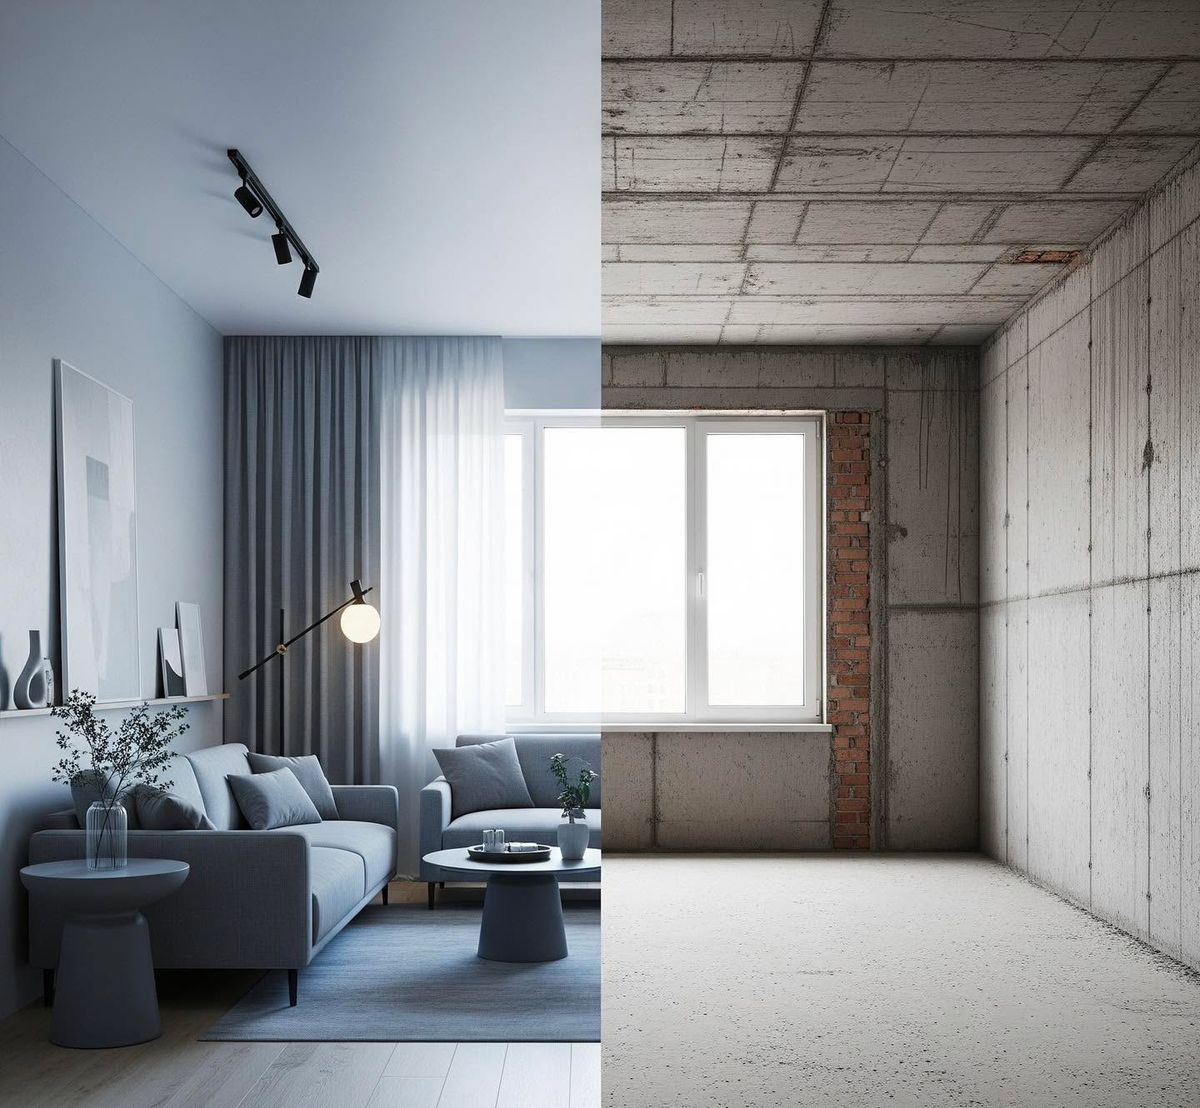
Move walls with engineering, not guesswork
Not every wall can be removed safely — some are load-bearing, carrying weight from the floors above. Every remodel begins with a structural assessment, so the dramatic open-plan transformation you want is engineered to remain safe for decades.
Every wall identified as load-bearing or partition before demolition begins, with beam or column support designed where removal is needed.
Proposed layout changes visualised in 3D before any wall comes down, so you approve the new flow with complete confidence.
Electrical, plumbing and HVAC lines re-routed to match the new layout — planned in advance so nothing is improvised mid-construction.
From layout study to final handover
Existing layout, load-bearing walls, plumbing and electrical routes documented before any new design is proposed.
New layout options designed and visualised in 3D, with material selection and an itemised bill of quantities for full cost clarity.
Controlled wall removal with proper beam and column support, followed by re-routed electrical and plumbing lines for the new layout.
Flooring, ceiling, paint and fixtures completed across the new layout, followed by a joint walkthrough and snag-free handover.
Complete remodelling package
Reasons clients trust our remodels
We design how a space functions before we decide how it looks — flow, light and zoning are solved first, finishes come after.
No wall comes down without a load-bearing assessment first — your dramatic new layout never compromises building safety.
You see and approve the new layout in 3D before a single wall is touched — no surprises once construction begins.
One project manager and one team responsible for the entire remodel — design, civil, electrical, plumbing and finishing alike.
Frequently asked questions
Complete services under one roof
Back to our complete construction service overview.
Explore →Structural repair, interior renewal and facade upgrades.
Explore →Ground-up new construction, planned and executed end to end.
Explore →Design to handover, managed entirely by one accountable team.
Explore →Space planning, lighting, materials and complete styling.
Explore →Custom wardrobes, TV units, kitchens and study tables.
Explore →Gypsum, POP and wood false ceiling with lighting integration.
Explore →Full 5-discipline architectural design package.
Explore →Ready to reshape how you live?
Book a free layout consultation today — TNC Architects, Ajmer's trusted design and remodelling practice since 2021.