
Water flowsexactlywhere it should.
An invisible yet critical system, our plumbing designs ensure clean water supply, efficient drainage, and wastewater management — planned in perfect coordination with the structural and layout drawings from day one.
Designed for comfort, efficiency and longevity
From overhead water tanks to subterranean drainage networks, our plumbing engineering service coordinates every pipe, fitting and fixture — using CPVC, uPVC and GI specifications appropriate to your project type and local municipal regulations.
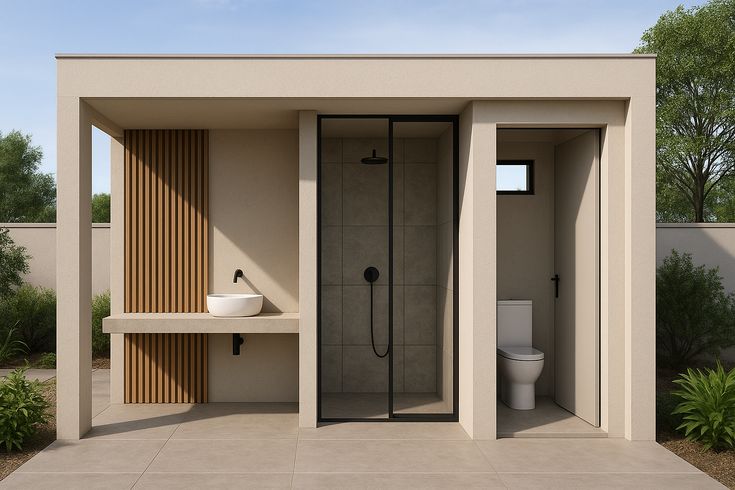
Everything included in every project
Municipal supply connection, underground sump design, overhead tank sizing, booster pump specification and hot/cold water distribution routing for every floor.
Gravity-fed soil waste, rain water and grey water drainage networks — with inspection chambers, traps and vent pipes designed to NBC and local regulations.
Rooftop solar geyser pipe routing integrated into the plumbing scheme at design stage — eliminating costly retrofitting and maximising energy efficiency.
Rooftop and surface runoff collection systems designed for recharge pits or storage tanks — meeting Rajasthan's mandatory RWH norms for plots above 500 sqm.
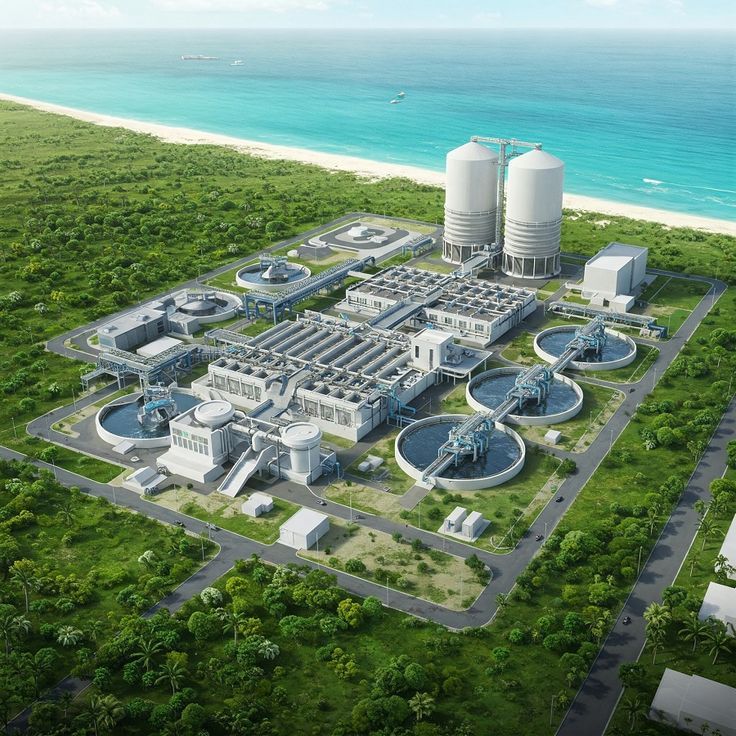
Step by step to perfection
Water demand assessment based on occupancy, usage type and local supply pressure to size tanks and pumps correctly.
Coordinate routing of supply and drain lines with structural beams, slabs and wall chases — clash-free from day one.
Specification of all sanitary ware, taps, mixers, flush tanks and concealed cisterns — BOQ prepared for vendor procurement.
Isometric views, floor-wise plumbing plans, schematic diagrams and site-marked chase locations handed over for construction.
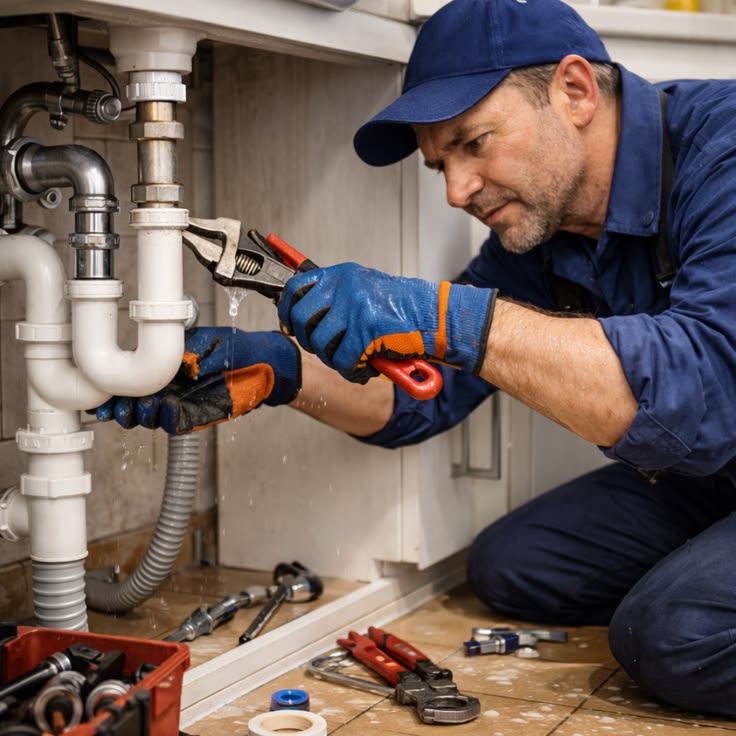
Complete deliverables package
Reasons clients trust us
All plumbing systems designed to National Building Code of India 2016 — Part 9 plumbing services.
Rajasthan mandates rainwater harvesting for plots above 500 sqm — we design compliant systems as standard.
Solar geyser pipe provisions designed at slab stage — eliminating expensive retrofitting and wall hacking later.
Plumbing coordinated with structural and layout drawings from day one — no clashes with beams or slabs.
Frequently asked questions
Complete design under one roof
Vastu-aware floor plans maximising every square foot.
Explore →IS-code RCC frames engineered for generations.
Explore →Smart safe circuits future-proofed for automation.
Explore →Iconic façades in photorealistic 3D.
Explore →See your building before it is built.
Explore →Walk through your building at human scale.
Explore →Full immersive 1:1 VR for client approvals.
Explore →Ready to build your vision?
Let TNC Architects handle every line — from sump design to drainage layout to final delivery. One call sets everything in motion.