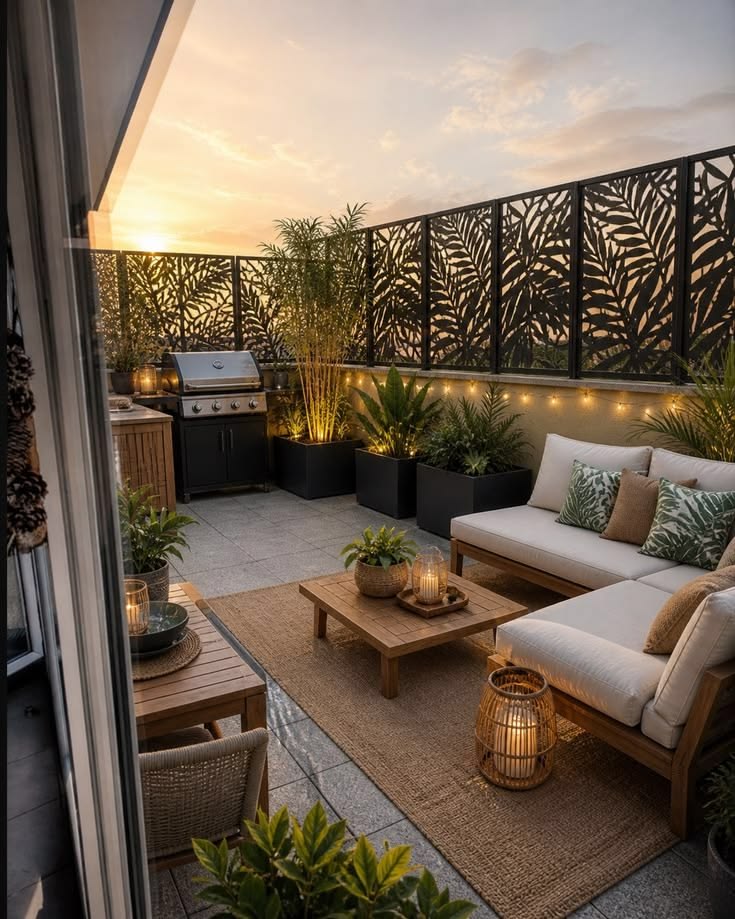
Outdoors worth living in.
TNC Architects designs outdoor spaces that become genuine extensions of the home — terraces, courtyards, rooftop gardens and sit-out areas planned for shade, privacy, comfort and year-round use across Ajmer and Rajasthan.
Every home deserves an outdoor space worth spending time in
A terrace left as bare concrete, a courtyard filled with gravel, a rooftop ignored — these are missed opportunities. TNC Architects transforms underused outdoor spaces into genuine living areas that extend your home, add value and become the most used room of the house.
We design terraces, sit-out areas, courtyards and rooftop gardens with the same rigour as an interior — furniture layout, shade structures, surface materials, planting, lighting and privacy screens all planned before any work begins.
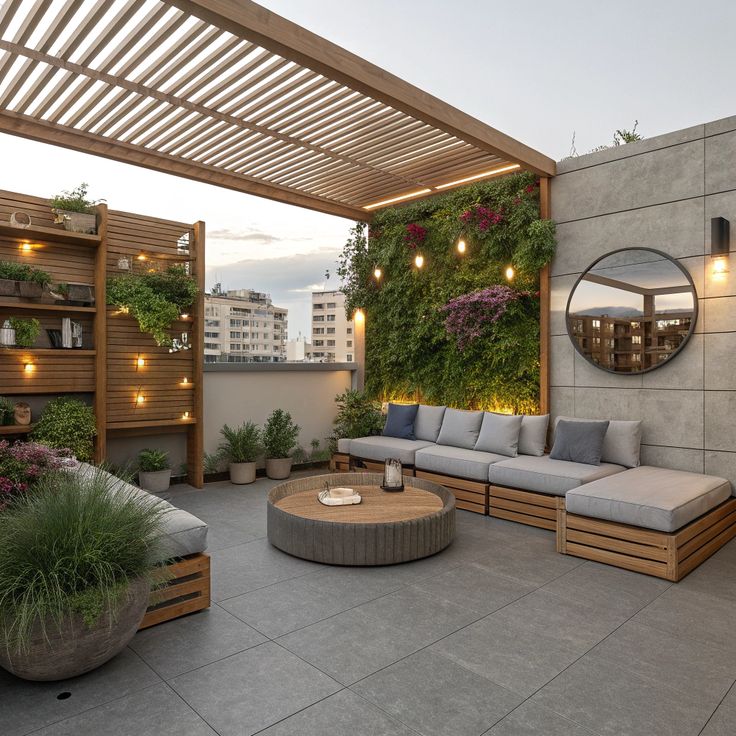
Every outdoor space reimagined
Ground floor and upper terrace design — seating zones, shade pergolas, planters, paving, outdoor lighting and privacy screens all coordinated in one plan.
Enclosed courtyard spaces — central focal feature, paving material, boundary planting, water element and overhead structure designed to create a private outdoor sanctuary.
Flat roof transformation — waterproofing specification, drainage cell layout, lightweight growing medium, container planting, seating and shade structure design.
Defined seating areas within larger gardens or adjacent to the home — with paved platforms, built-in seating, canopy or pergola and integrated lighting.
Timber, steel and aluminium pergola design — flat roof, pitched, sail shade and louvred systems specified for shade, aesthetics and structural compliance.
Decorative string lights, uplighters, step lights, post lanterns and underwater feature lighting — all positioned and specified for ambience and security.
Boundary walls, trellis panels, bamboo screens, green walls and planting buffers designed to create privacy without sacrificing light or space.
Furniture placement planning — dining zones, lounging areas, fire pit positions and flow paths designed to scale before any furniture is purchased.
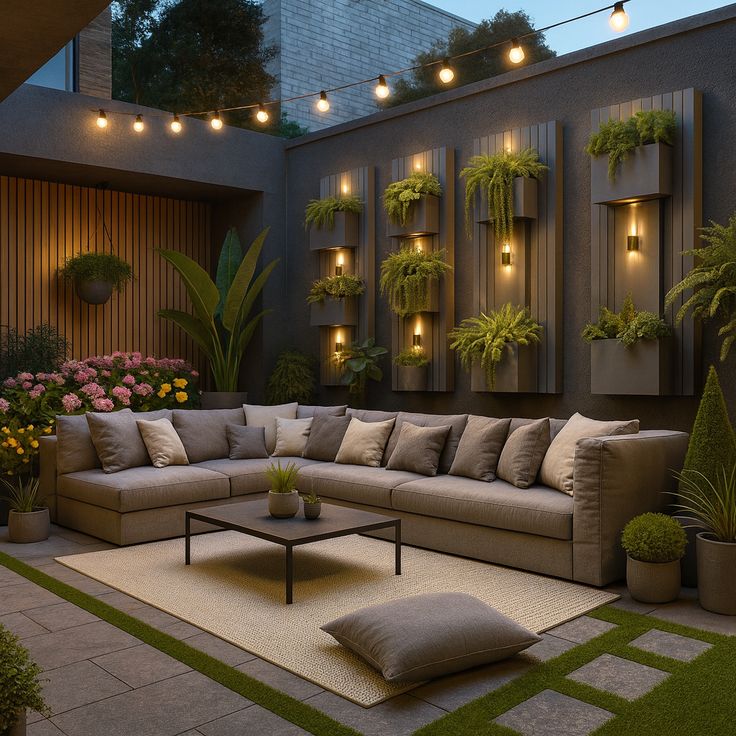
Outdoor rooms designed for the way you live
A well-designed terrace or courtyard is not just an outdoor space — it is a room without walls. TNC Architects designs these spaces with the same attention to function, material and atmosphere as any interior room in your home.
Every outdoor space designed on a measured plan — furniture zones, paving patterns, planting positions and shade structures all to scale.
Paving material, tile or stone type, grout colour, edge detail and step nosing all specified — so your contractor has no ambiguity.
Pergola type, sail shade position, green screen species and boundary wall height all resolved in the design — not guessed on site.
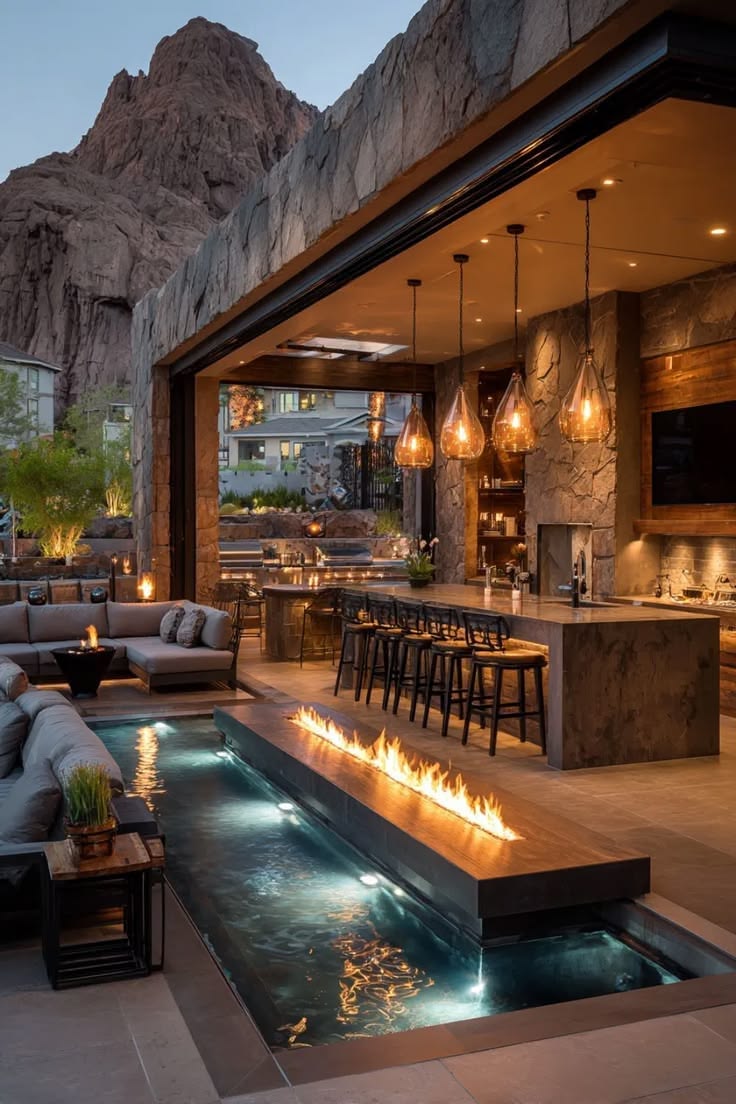
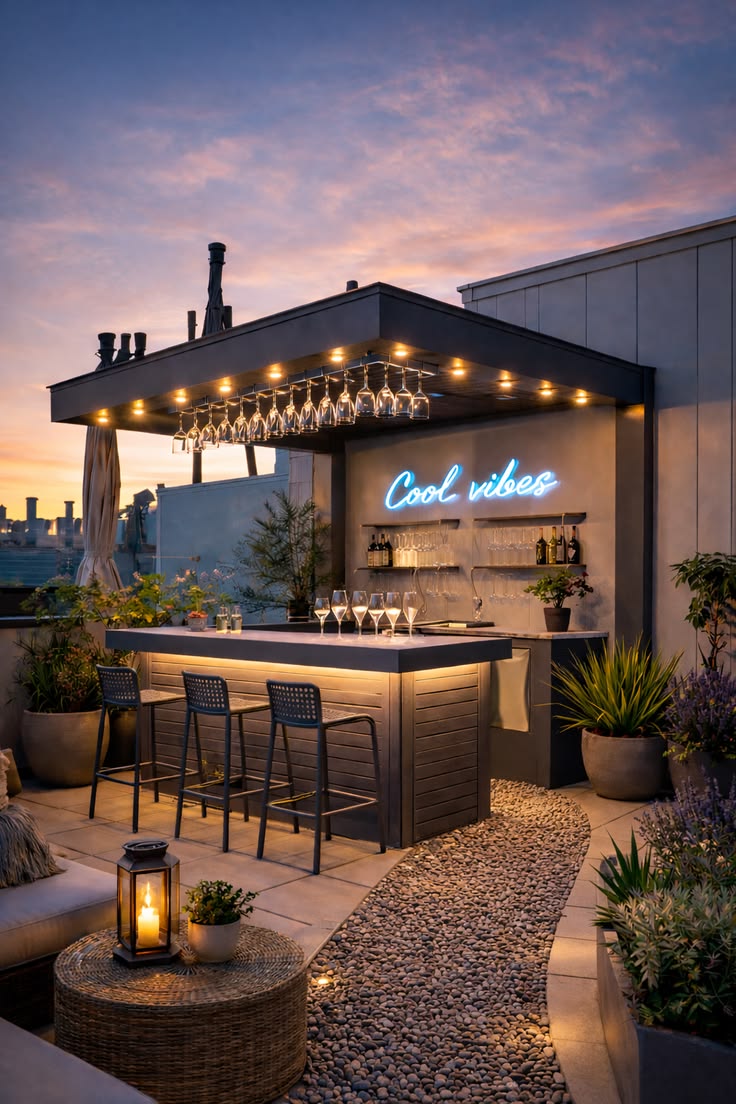
Your rooftop is your most underused room
A flat roof in Rajasthan is prime real estate — cool evenings, open skies and privacy from neighbours. TNC Architects designs rooftop gardens and terraces that are structurally safe, waterproofed properly and beautifully planted for year-round use.
Weight of planting medium, pots, furniture and people calculated against the roof's structural capacity — before any design is finalised.
Waterproofing membrane type, drainage cell layer and screed falls specified — protecting your slab while supporting healthy plant growth above.
Lightweight growing medium, container selection and species chosen for both visual impact and minimal structural loading.
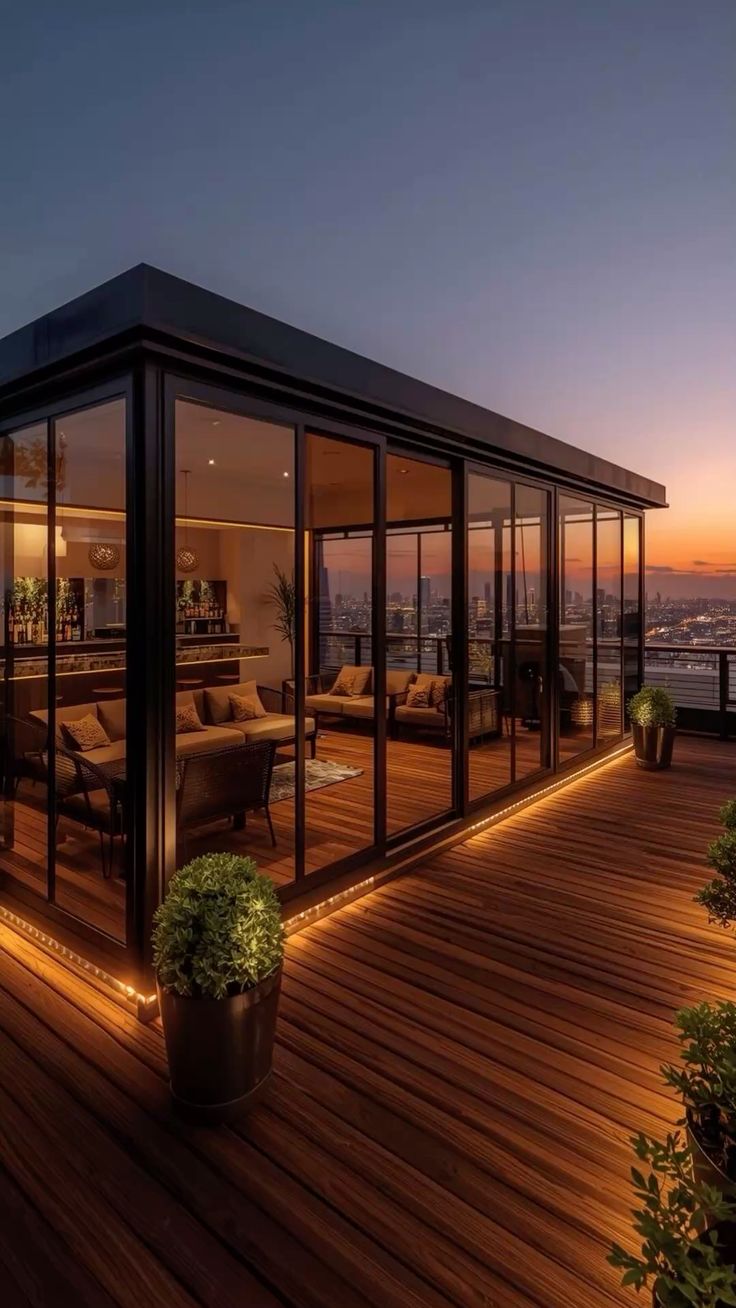
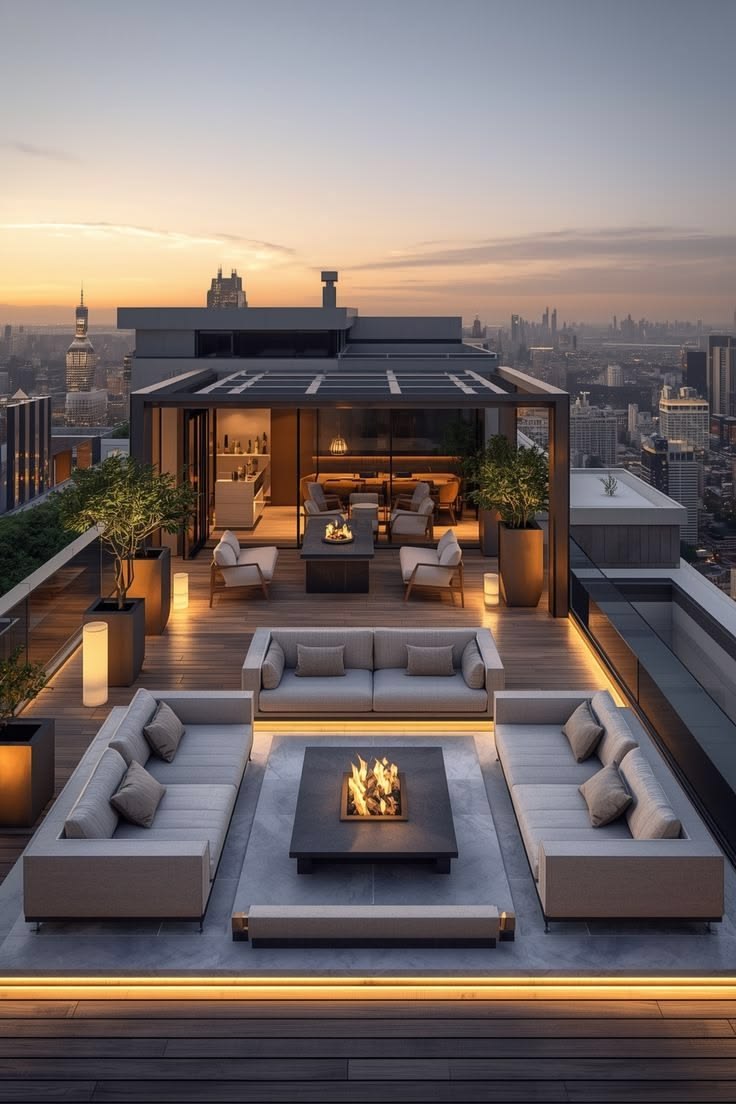
From bare slab to beautiful outdoor room
Dimensions, sun orientation, existing services, structural capacity (rooftop) and adjacent views assessed before design starts.
Scaled layout drawing with furniture zones, paving, planting, shade structure, lighting and privacy elements — presented for approval.
Photorealistic 3D of your outdoor space — see the finished result before any work begins, approve materials and furniture selections.
On-site supervision of paving, pergola, planting and lighting installation — ensuring the design is built exactly as drawn and approved.
Complete outdoor design package
Why clients choose our outdoor design team
Every outdoor space produced as a measured plan — furniture, paving, shade and planting all positioned accurately before any work starts.
Photorealistic 3D of your finished outdoor space presented for approval before any contractor is appointed — no design surprises.
Materials, shading and planting specified for extreme heat, high UV and Rajasthan's climate — outdoor spaces that remain beautiful year-round.
TNC Architects supervises paving, pergola and planting installation on-site — ensuring every detail matches the approved design.
Frequently asked questions
Complete services under one roof
Complete landscape service — design, water features and urban landscaping.
Explore →Scaled landscape plans, planting schedules and irrigation layout.
Explore →Fountains, ponds, cascades and water walls for outdoor impact.
Explore →Campus, institutional and public plaza landscape planning.
Explore →Full architectural design package for all building types.
Explore →Full interior design — space planning and complete styling.
Explore →New construction, renovation and turnkey project delivery.
Explore →Vastu-compliant design for home and outdoor spaces.
Explore →Ready to create your outdoor room?
Consult TNC Architects today — Ajmer's trusted outdoor space design practice since 2021.