
3D Walkthrough Experience.
Before a single brick is laid — walk through your future home. TNC Architects delivers photorealistic 3D walkthroughs and cinematic animations that let you experience every room, material and light condition with complete clarity.
See your home before it exists
A 3D walkthrough is a cinematic video animation of your building — rendered in photorealistic detail so you can walk through every room, see every material, and experience every light angle before construction begins.
TNC Architects creates high-fidelity 3D walkthroughs for residential homes, commercial spaces and hospitality projects across Ajmer and Rajasthan — giving clients total design confidence before a single rupee is spent on construction.

Six dimensions of visual excellence
A smooth, camera-path-driven walkthrough video — panning through each space with natural lighting, shadows and material textures rendered frame by frame.
Room-by-room interior animation — from entrance to bedrooms to kitchen — showing furniture, ceiling treatments, flooring and wall finishes in exact detail.
Drone-perspective animated fly-through of the building exterior, facade, landscape and surroundings — perfect for presentation and client approval.
Day, dusk and night lighting conditions rendered — so you see exactly how natural and artificial light will fall across every surface at different times.
Flooring, wall cladding, tile patterns, wood veneers and paint colours visualised in context — make confident material decisions before any purchase.
Final walkthrough delivered as a high-resolution MP4 video — ready for WhatsApp sharing, YouTube upload, investor presentation or site display.
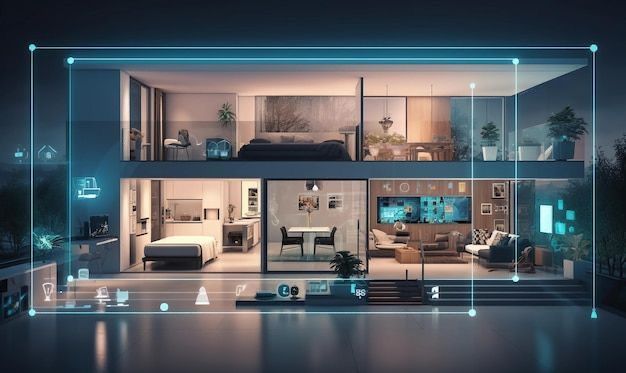
Walk through your home before it is built
For homeowners, a 3D walkthrough eliminates guesswork — you experience the ceiling height, natural light, room proportions and finishes in a way that floor plans can never convey. It is the most powerful tool for client confidence and design approval.
Living room, bedrooms, kitchen, bathrooms and staircase all animated in sequence — giving the feel of a real walk through the completed home.
Morning, afternoon and evening light conditions rendered — so you see exactly how sun enters each room across a typical day.
Furniture layout, soft furnishings and décor items included in the animation — so the space feels inhabited, not empty.

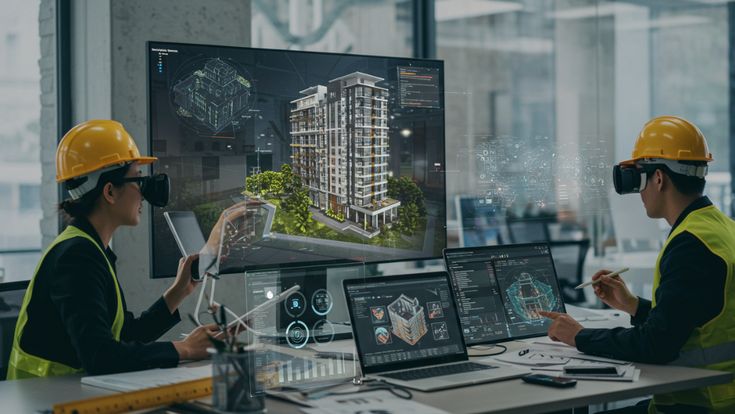
Present your project to investors before it exists
For commercial, retail and hospitality clients, a 3D walkthrough is a powerful sales and fundraising tool. Present the completed space to investors, tenants and partners with the same visual authority as a built project — months before completion.
A polished walkthrough video that communicates scale, ambience and brand identity — the most compelling format for investor and bank presentations.
Customer flow, display layouts, seating arrangements and brand signage visualised in a realistic retail or restaurant environment.
Share the walkthrough video on social media, real estate portals and WhatsApp to generate pre-leasing enquiries while construction is still underway.
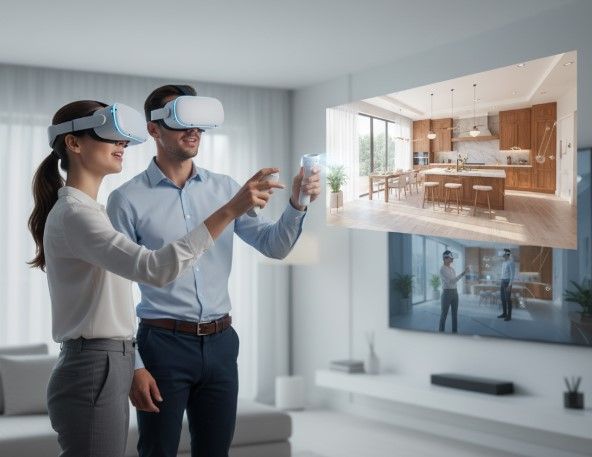
Where every seam stays invisible
Flush doors, wall panelling and bespoke furniture pieces demand the highest joinery precision — grain matching, seamless edge joints and accurate hinge alignment. TNC Architects consults at every fabrication stage to keep tolerances tight and finishes flawless.
Flush and panelled door fabrication with correct frame clearance, lock-set positioning and veneer grain direction matched across the set.
Fluted, grooved and inlay panelling consultancy — joint spacing, reveal lines and lighting integration planned before fabrication begins.
Custom console tables, study units and seating fabricated to exact specification, with joinery reviewed at every production milestone.
From shop drawing to final fitting
Precise on-site measurement of every joinery item — wardrobes, cabinets, doors and panelling — recorded to the millimetre before drawings begin.
Detailed joinery drawings with material, hardware and finish specification, along with an itemised bill of quantities for full cost transparency.
Materials, finishes, furniture and lighting are applied — creating the photorealistic quality that makes the walkthrough feel real.
Camera path is set, the walkthrough is rendered frame by frame, and the final MP4 video is delivered — ready to share immediately.
Complete walkthrough package
Reasons clients trust our visualisation
Walkthroughs built directly from our architectural drawings — every dimension and proportion exactly as designed.
Lighting, shadows and material textures rendered to a quality indistinguishable from real photography at many angles.
Most residential walkthroughs completed within 7–12 working days — without compromising on quality or detail.
Final MP4 video delivered digitally — ready for WhatsApp, YouTube, real estate portals or investor decks immediately.
Frequently asked questions
Complete services under one roof
Back to our complete interior designing service overview.
Explore →Space planning, lighting, materials and complete styling.
Explore →Custom wardrobes, TV units, kitchens and study tables.
Explore →Gypsum, POP and wood false ceiling with lighting integration.
Explore →Photorealistic 3D renders and video walkthroughs.
Explore →Fine finishing details that elevate every interior space.
Explore →Full 5-discipline architectural design package.
Explore →Vastu-compliant interiors for home and office.
Explore →Ready to walk through your future home?
Request a 3D walkthrough today — TNC Architects, Ajmer's trusted design practice since 2021.