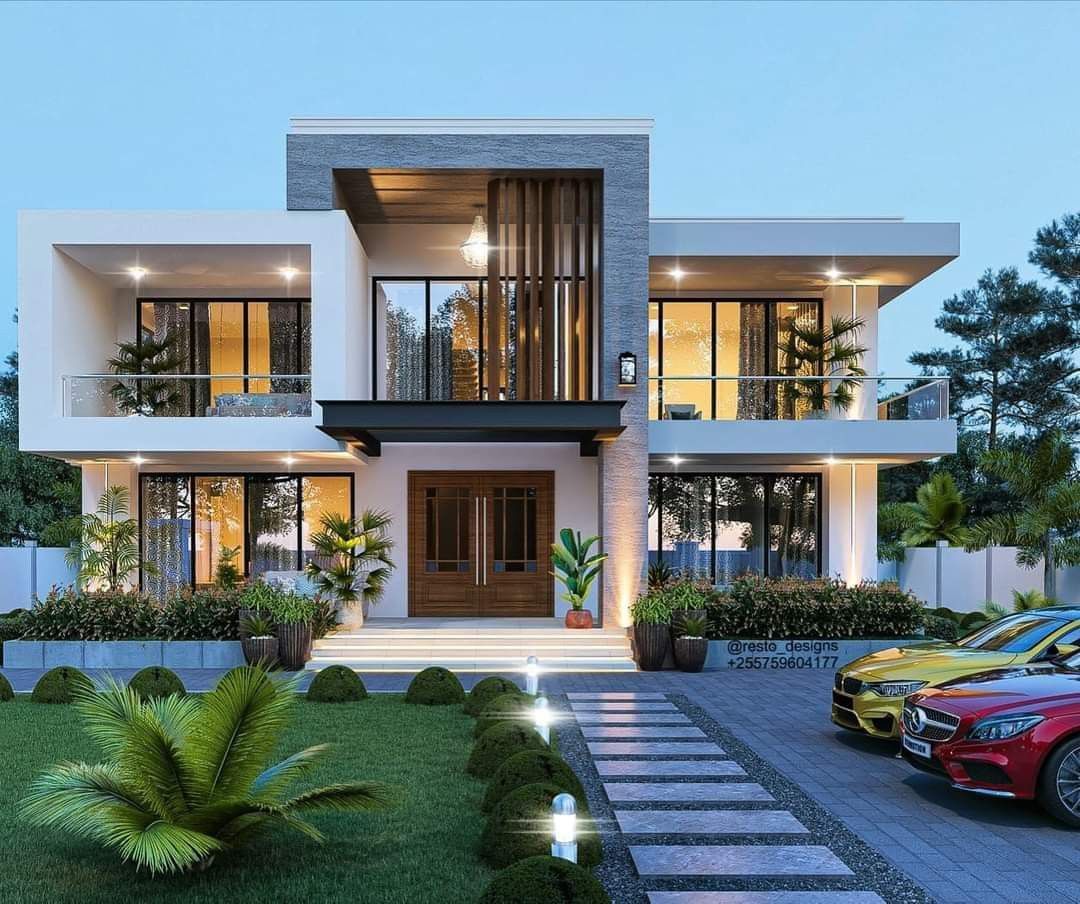
Turnkey Projects Ajmer.
One contract. One team. One handover. TNC Architects delivers complete turnkey projects across Ajmer and Rajasthan — from architectural design and approvals through construction, interior fit-out and final finishing, all under a single accountable roof.
One team. One contract. Complete delivery.
A turnkey project means you hand us a brief and we hand you back a finished, ready-to-occupy space. No managing separate architects, contractors, interior designers, and vendors — TNC Architects coordinates every discipline under one agreement and one timeline.
From the first consultation and approval drawings through civil construction, interior fit-out, electrical, plumbing and final décor — everything is planned, executed and quality-checked by one accountable team in Ajmer.
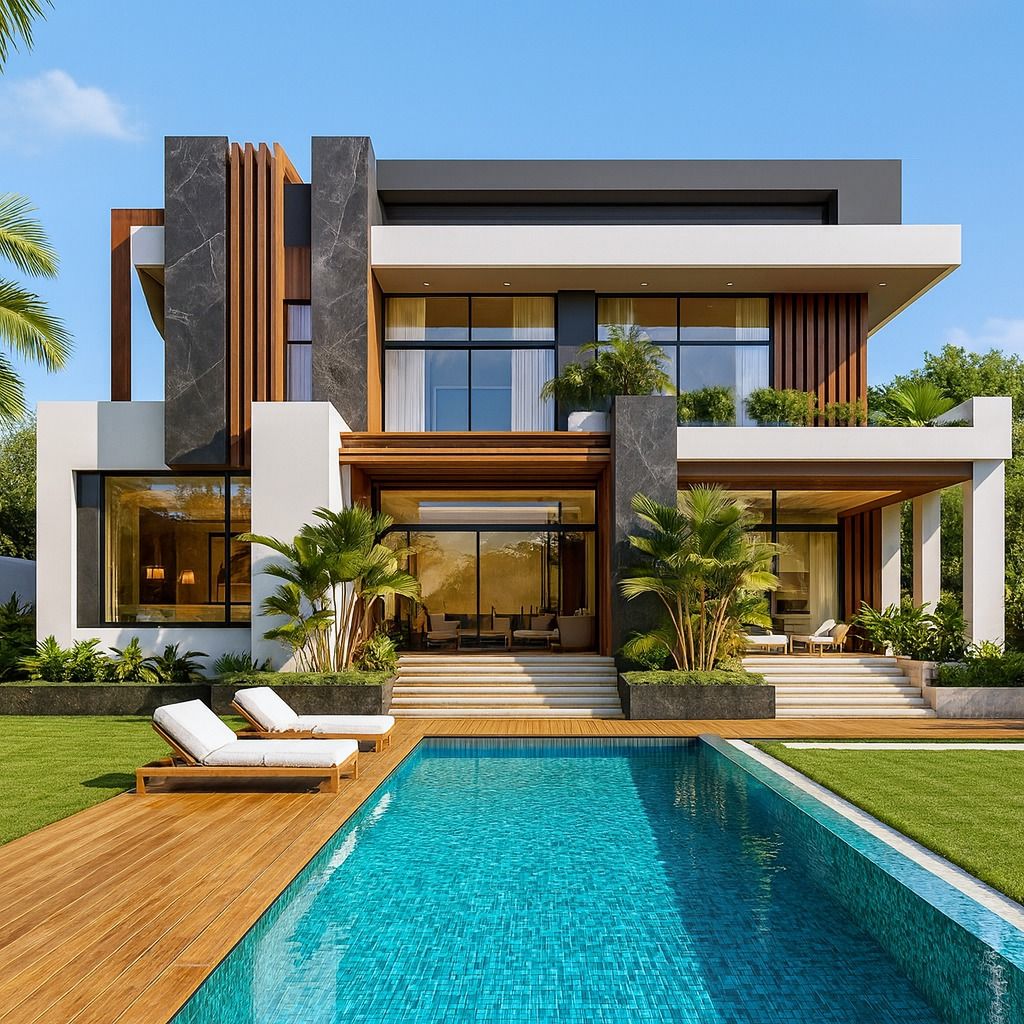
Six stages of complete turnkey delivery
Architectural layout, elevation, structural drawings, 3D visualisation and all municipal approval drawings prepared and submitted by our in-house design team.
Municipal plan sanction, RERA registration, NOC applications and all statutory clearances handled by our legal and permitting team — so construction starts without delays.
Foundation, structure, brickwork, roofing, plastering and all civil work executed by experienced site teams, with quality checks at every stage of the build.
Full concealed wiring, panel installation, plumbing network, sanitary fittings and bathroom fixtures — integrated into the build from day one rather than retrofitted at the end.
False ceiling, flooring, wall finishes, paint, modular kitchen, wardrobes, TV units and all interior works completed to the design specification before handover.
Snagging, final cleaning, completion certificate and a structured handover — including documentation of all installed systems — so you walk in to a fully ready space.
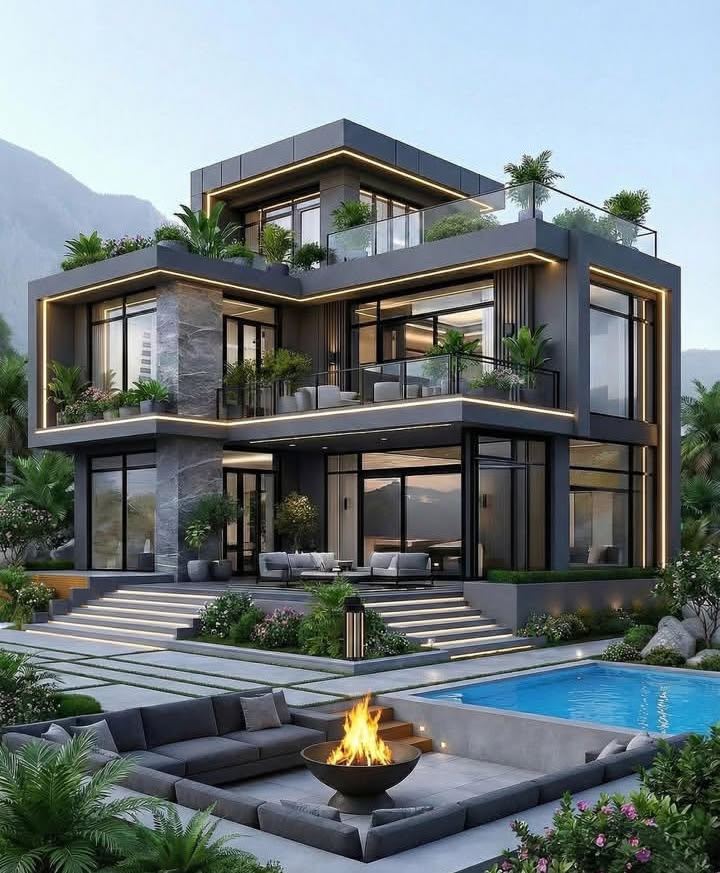
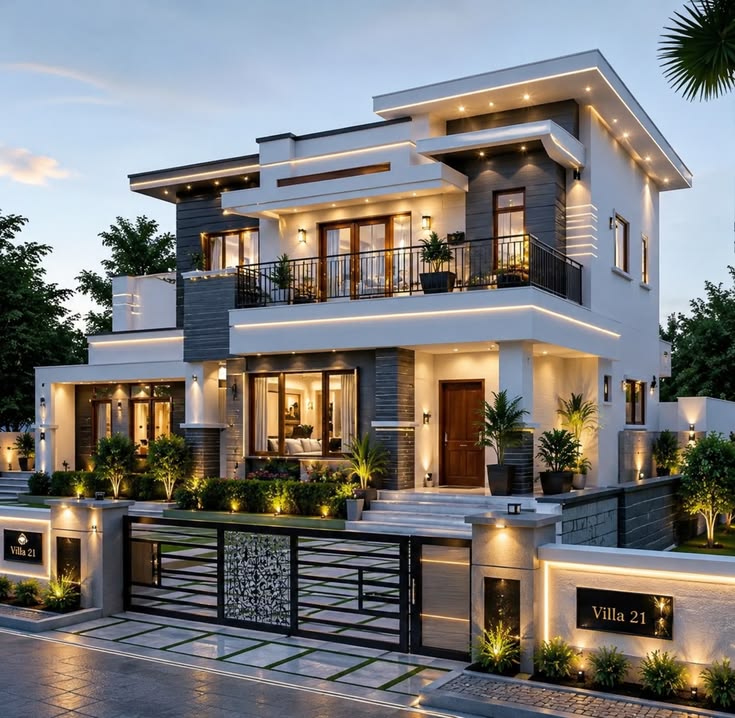
Your dream home, delivered complete
A residential turnkey project means you move into a home that is fully built, finished and fitted out — flooring laid, kitchen installed, walls painted, lights working. TNC Architects manages the entire process so you do not have to coordinate a single vendor yourself.
Layout, structural, elevation, plumbing, electrical and 3D visualisation — all five design disciplines covered before a single brick is laid.
Foundation through civil construction, interior works and final finishes — one team responsible for quality across every stage with no gap between trades.
Confirmed project schedule and detailed BOQ agreed before work begins — so you know the cost and completion date from day one, not as you go.
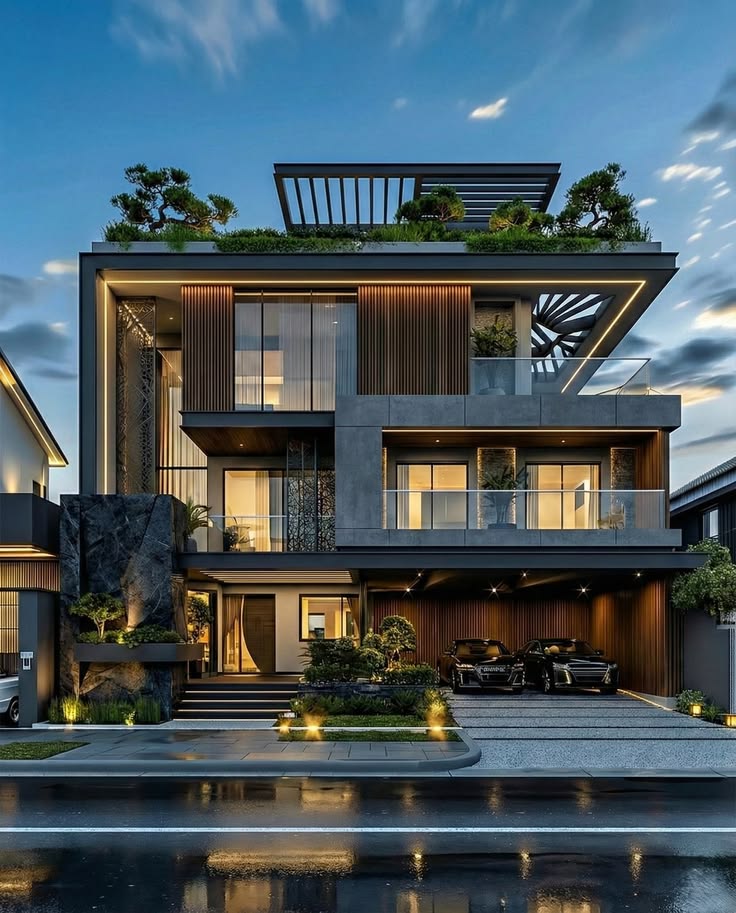
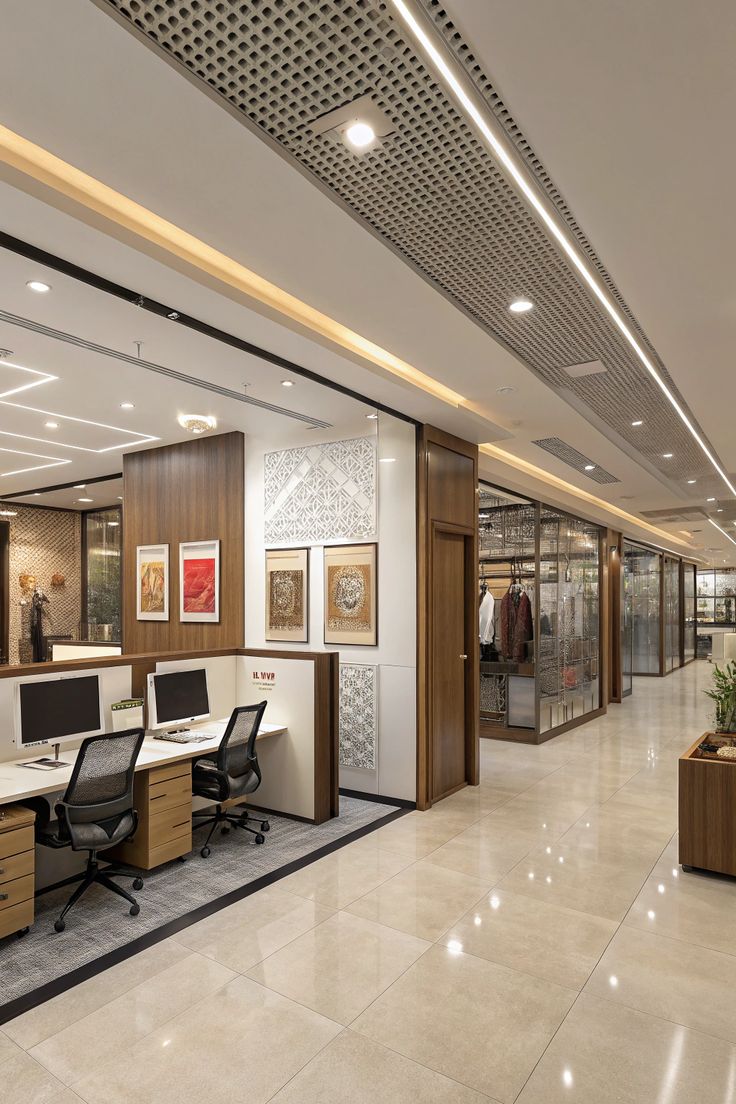
Office or showroom, ready on day one
Commercial turnkey projects demand precision planning, because every delayed day has a business cost. TNC Architects brings the same single-team accountability to offices, showrooms, clinics and retail spaces — designing, building and fitting out to a confirmed schedule.
Commercial layouts designed around workflow, customer journey, brand identity and future expansion needs — not just floor area.
Fire safety, electrical load capacity, ADA accessibility and local building code compliance designed in from the start — not added as afterthoughts.
For businesses that need to open in stages, we plan and sequence the build to enable partial occupation before full completion.


"The turnkey advantage is simplicity — one team, one contract, one person to call."
— TNC Architects · Ajmer
You deal with one project manager, not a rotating cast of architects, contractors, plumbers, electricians and interior vendors.
All costs — civil, interior, MEP, approvals — consolidated into one transparent agreement with no hidden add-ons appearing mid-project.
A single project completion date, planned and protected by one team rather than dependent on the schedules of five separate contractors.
From brief to ready-to-occupy
We understand your requirements, budget and timeline on a free consultation call and site visit — then recommend the right project scope.
Complete architectural design, 3D views, material selection and a detailed Bill of Quantities prepared and presented for your approval before work begins.
Municipal plan sanction, RERA and all required NOCs filed and tracked — clearing all statutory requirements before mobilisation.
Foundation, structure, masonry, roofing and all civil work executed with weekly progress reports and milestone quality inspections throughout.
Electrical, plumbing, false ceiling, flooring, wall finishes, modular kitchen, wardrobes and all interior works completed to the approved design spec.
Final snagging check, deep clean, completion documentation and a formal handover — you receive a fully ready space, not a work-in-progress.
Everything included in one turnkey contract
Why clients choose our turnkey model
One project manager coordinates every trade. No blame-shifting between separate contractors. One number to call for every question.
Full project cost in one agreement. No hidden extras. Material, labour, interior and approvals — all budgeted and confirmed before work begins.
We commit to a handover date, not a rough estimate. The project schedule is documented and tracked from mobilisation to final delivery.
Architecture, structural, interior, MEP and approvals all in-house — no outsourcing bottlenecks, no coordination gap between design and construction.
Frequently asked questions
Complete services under one roof
Full construction service overview — civil, structural and finishing.
Explore →Ground-up new construction, planned and executed end to end.
Explore →Complete renewal of existing homes and commercial buildings.
Explore →Layout changes and design transformation of existing spaces.
Explore →Space planning, lighting, materials and complete styling.
Explore →Full 5-discipline architectural design package.
Explore →Detailed Bill of Quantities and project cost management.
Explore →Independent oversight and management of your construction project.
Explore →Ready for one team, one contract, one handover?
Book a free consultation today — TNC Architects, Ajmer's trusted design and build practice since 2021.