
Every machine in place,every process in flow —industrial Vastu, done right.
A factory is where raw material becomes output, shifts run on schedule and machines carry the load — and where directional imbalance shows up as downtime, waste and safety risk. TNC Architects' industrial Vastu consultancy studies your plant, shed or factory unit's orientation, machinery placement and gate direction, then aligns your production space so it genuinely runs smoother, not just looks the part.
A factory that runs smoother, by design
Whether it's a manufacturing plant, a warehouse or a factory shed, every industrial space has its own orientation and process flow. Before finalising your machinery layout, boiler room or raw material store, TNC Architects studies your plot and shed plan against Vastu Shastra principles — so day-to-day production inside your premises runs with fewer disruptions.

Complete Vastu planning for your plant
Orientation of your factory shed or industrial unit and the direction of the main gate assessed before your layout is finalised.
Heavy machinery, production lines and assembly stations positioned as per favourable directions, balanced with process flow.
Boiler room, furnace, generator and electrical panels aligned to reduce fire risk, energy loss and downtime.
Practical, low-disruption corrections for plants already running, including multi-shed industrial units.
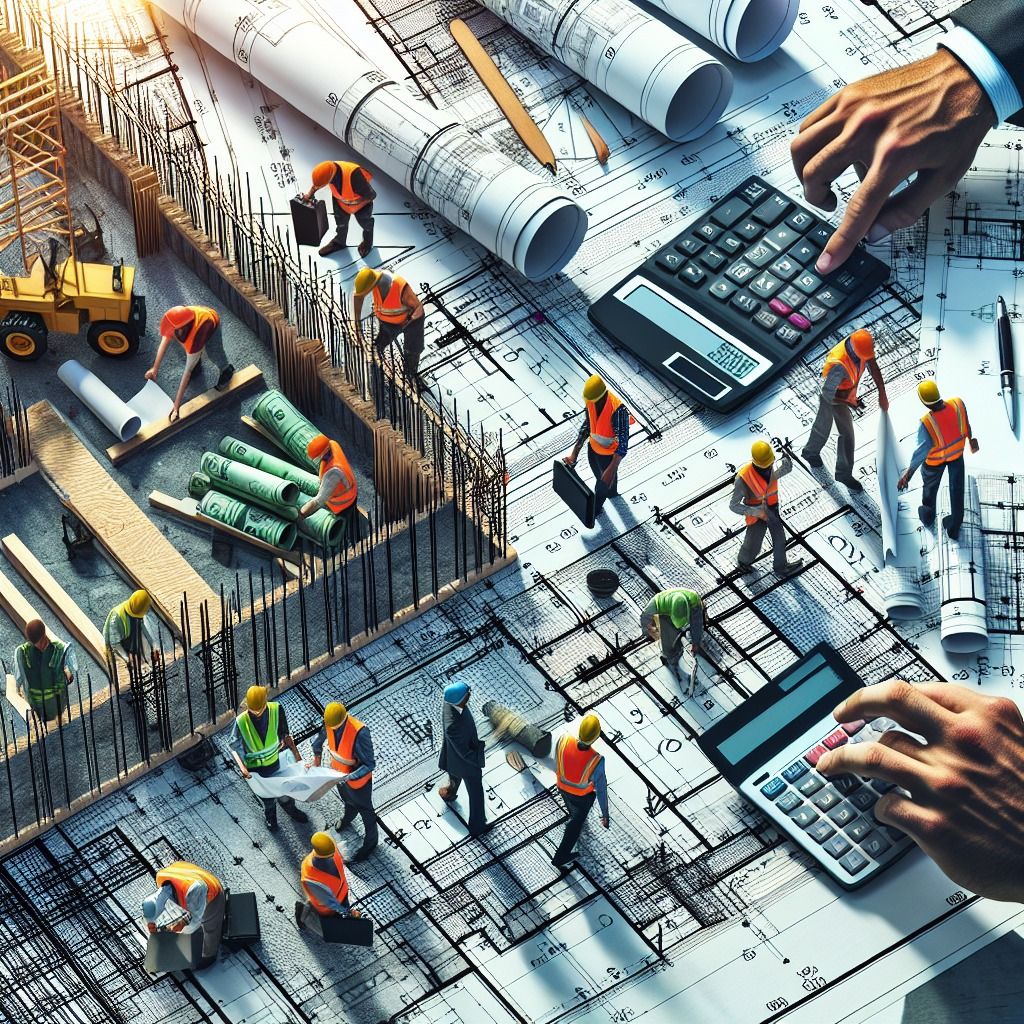
Step by step to a balanced plant
Plot or shed orientation, gate position and existing floor layout checked on-site.
Machinery count, process flow, storage and utility requirements noted alongside directional priorities.
Production floor, raw material store, finished goods, boiler and admin block positioned and finalised on your floor plan.
Complete report handed over, ready for your architect, contractor or plant engineer to execute.
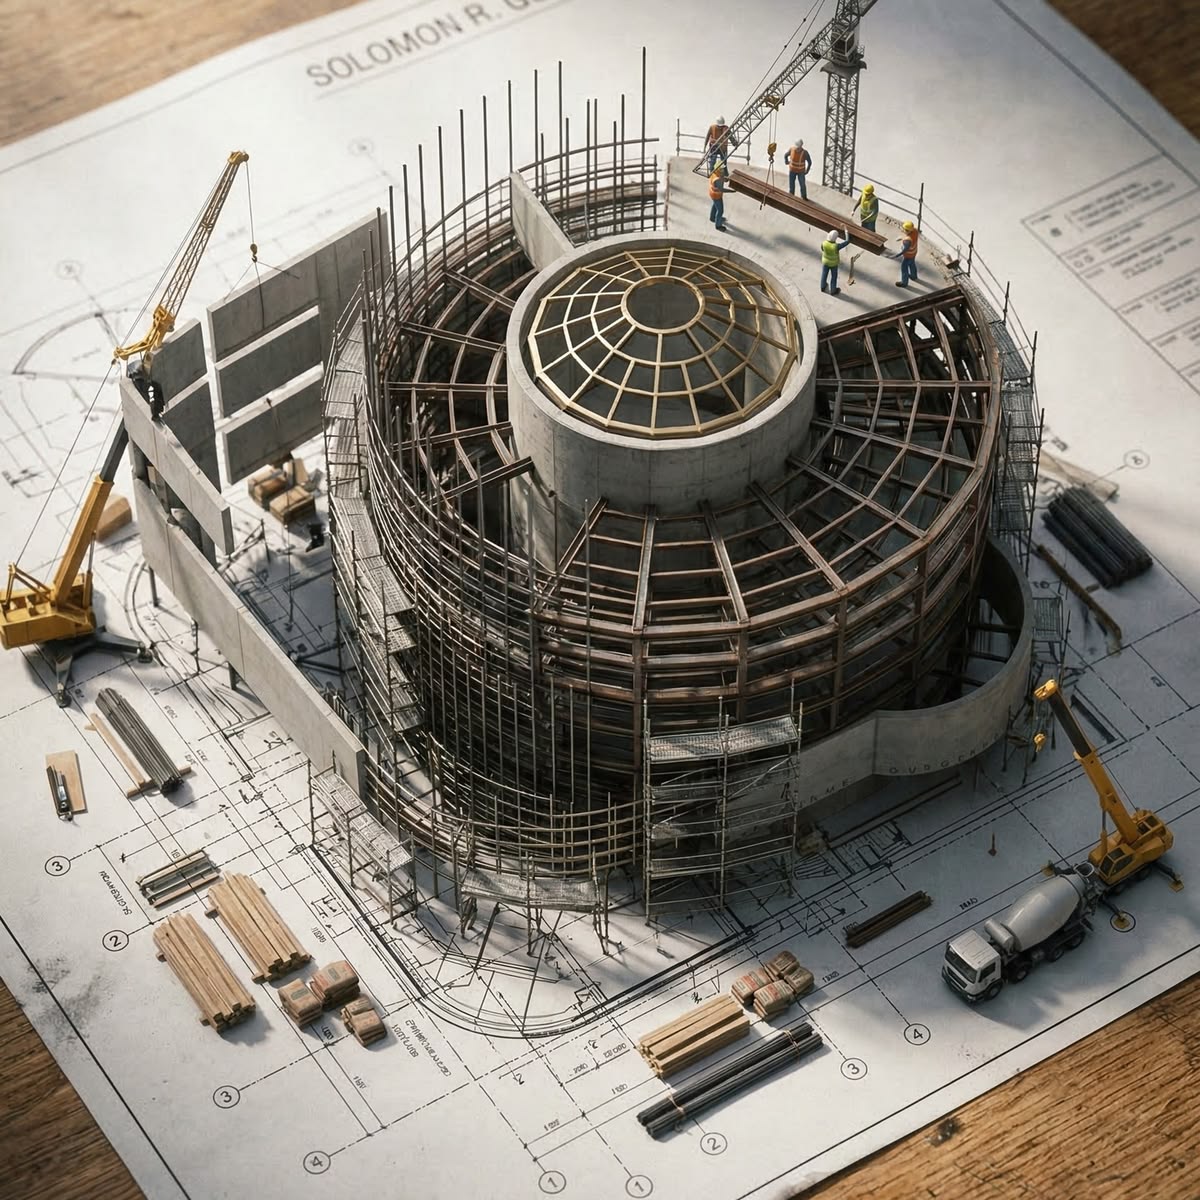

Complete industrial Vastu package
Reasons clients trust us
Guidance grounded in classical Vastu Shastra texts, applied sensibly to real factories and industrial environments.
Industrial Vastu coordinated with our layout, structural and MEP teams — no clashes, no last-minute redesigns.
Years of hands-on familiarity with industrial plots, factory sheds and construction practices across Ajmer.
Corrections suggested wherever possible without stopping production or disrupting your team's daily workflow.
Frequently asked questions
Complete design under one roof
Vastu-aware floor plans maximising every square foot.
Explore →Directional planning for homes, offices and commercial plots.
Explore →Water security planned before you finalise borewell or sump.
Explore →Interiors that stay true to both your brand and your Vastu.
Explore →Façades rendered in photorealistic 3D before you build.
Explore →Honest, unbiased advice before you commit to build.
Explore →Don't leave your factory's energy to chance.
Get your industrial space's Vastu study done before you finalise machinery layout, gate or utilities — one call sets your plant up right from day one.