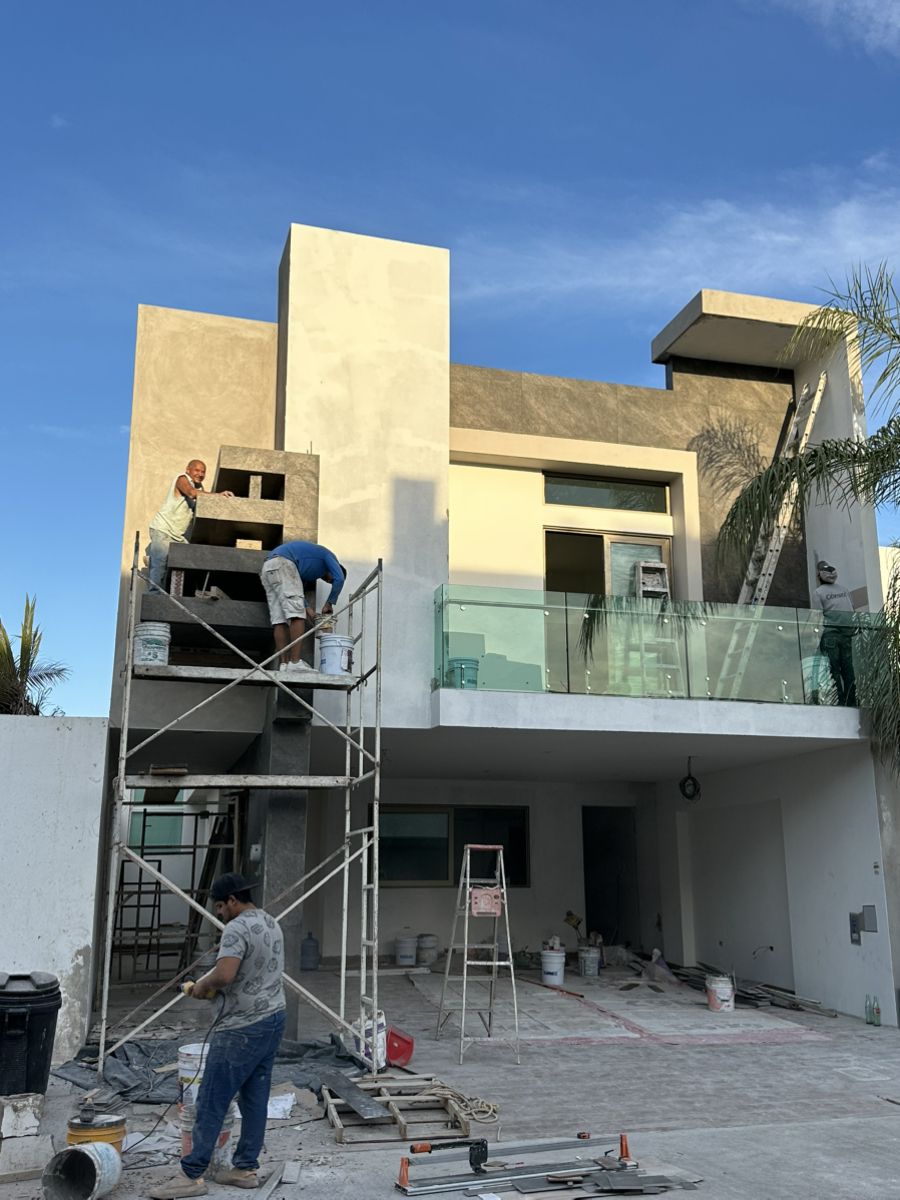
Residential Projects Showcase.
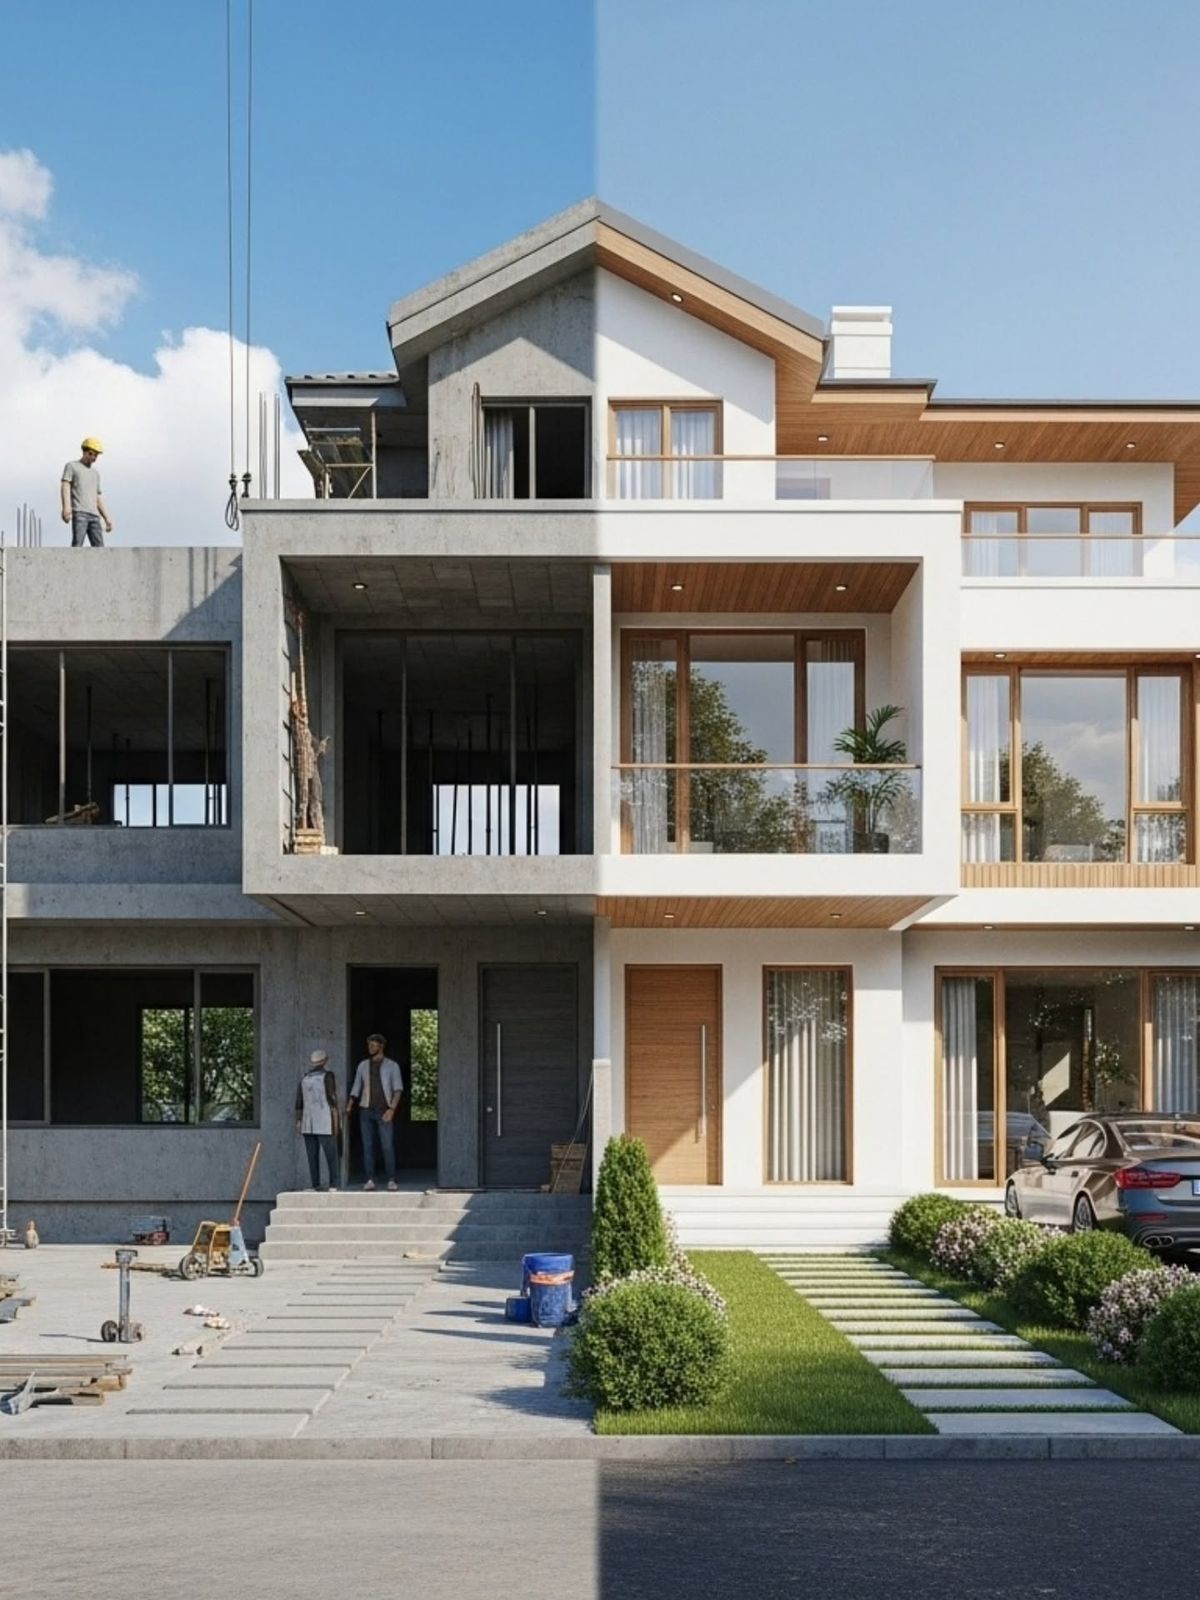
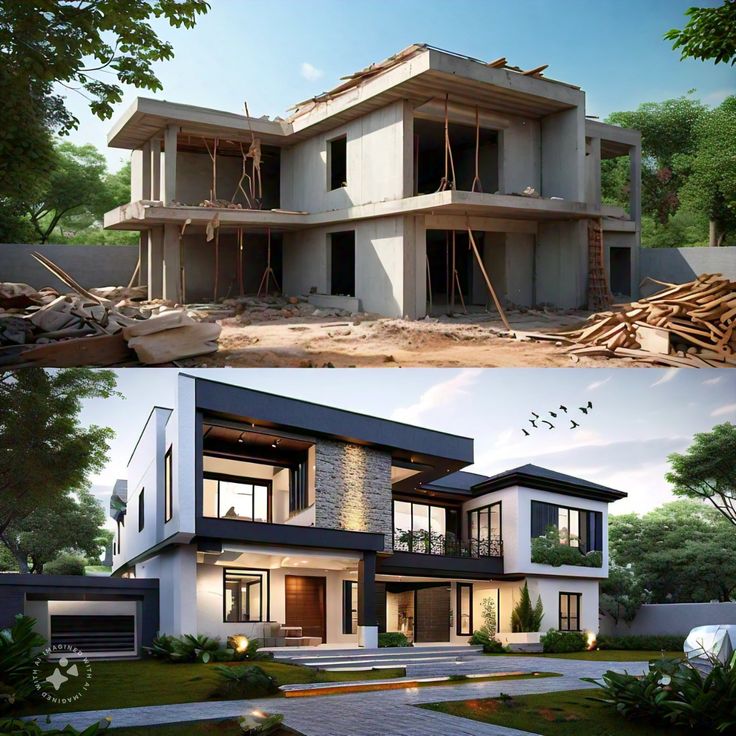
21 homes designed and delivered by TNC Architects — bungalows, duplexes and apartment interiors planned around light, flow and the way a family actually lives, each one 3D visualised and site supervised end to end.
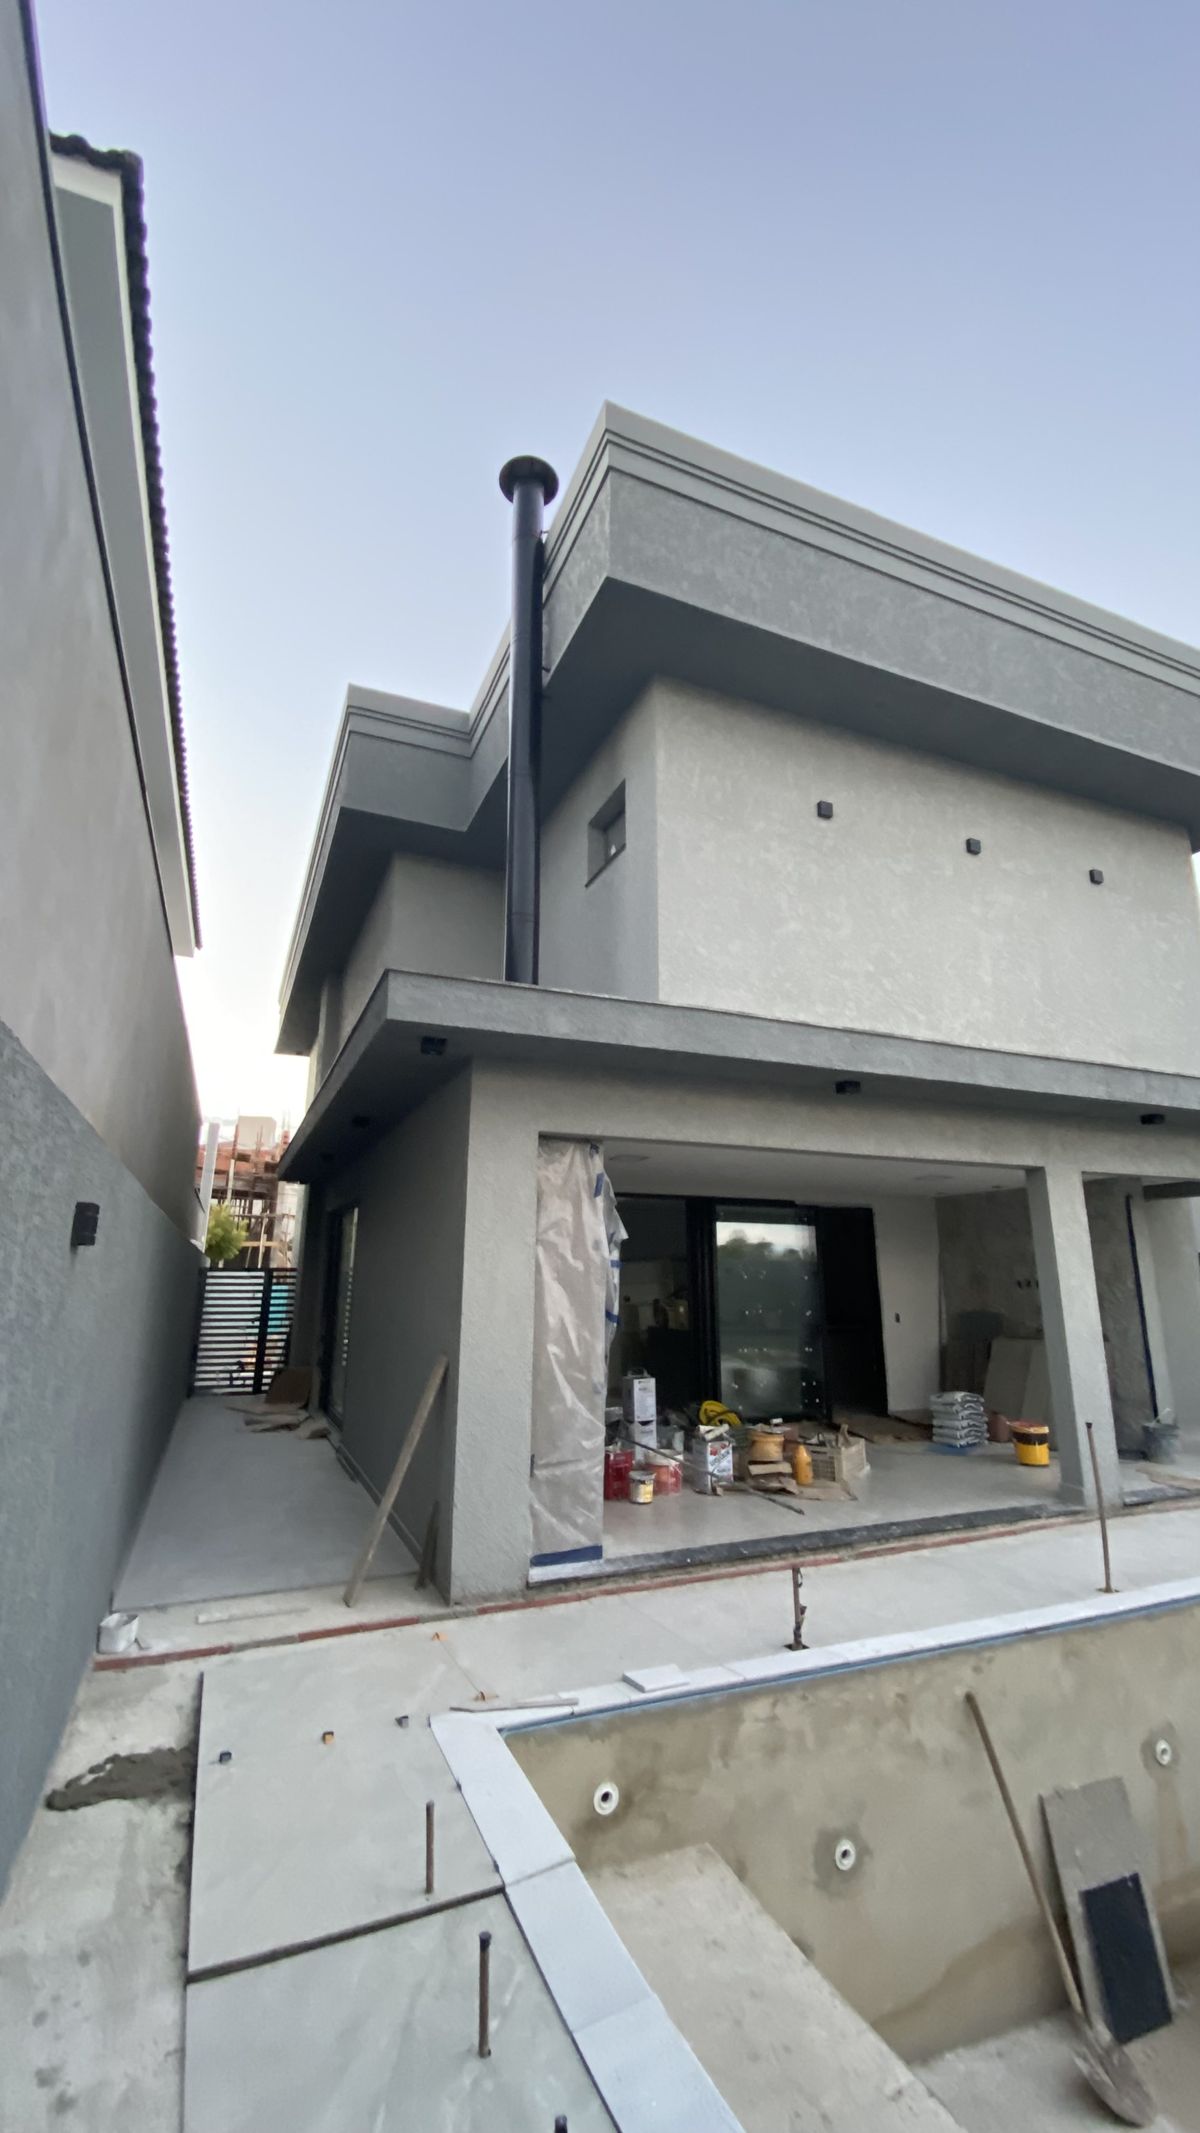
Homes designed around the way you live.
Every residence begins with how a family actually moves through a day — morning light in the kitchen, a quiet corner to read, a living room built for gathering. We translate that into layout, materials and lighting, render it in 3D for your approval, then supervise construction to match it exactly.
Every room rendered photorealistically before a single wall is built.
Room placement checked against Vastu principles on request.
Our own team supervises execution from foundation to final styling.
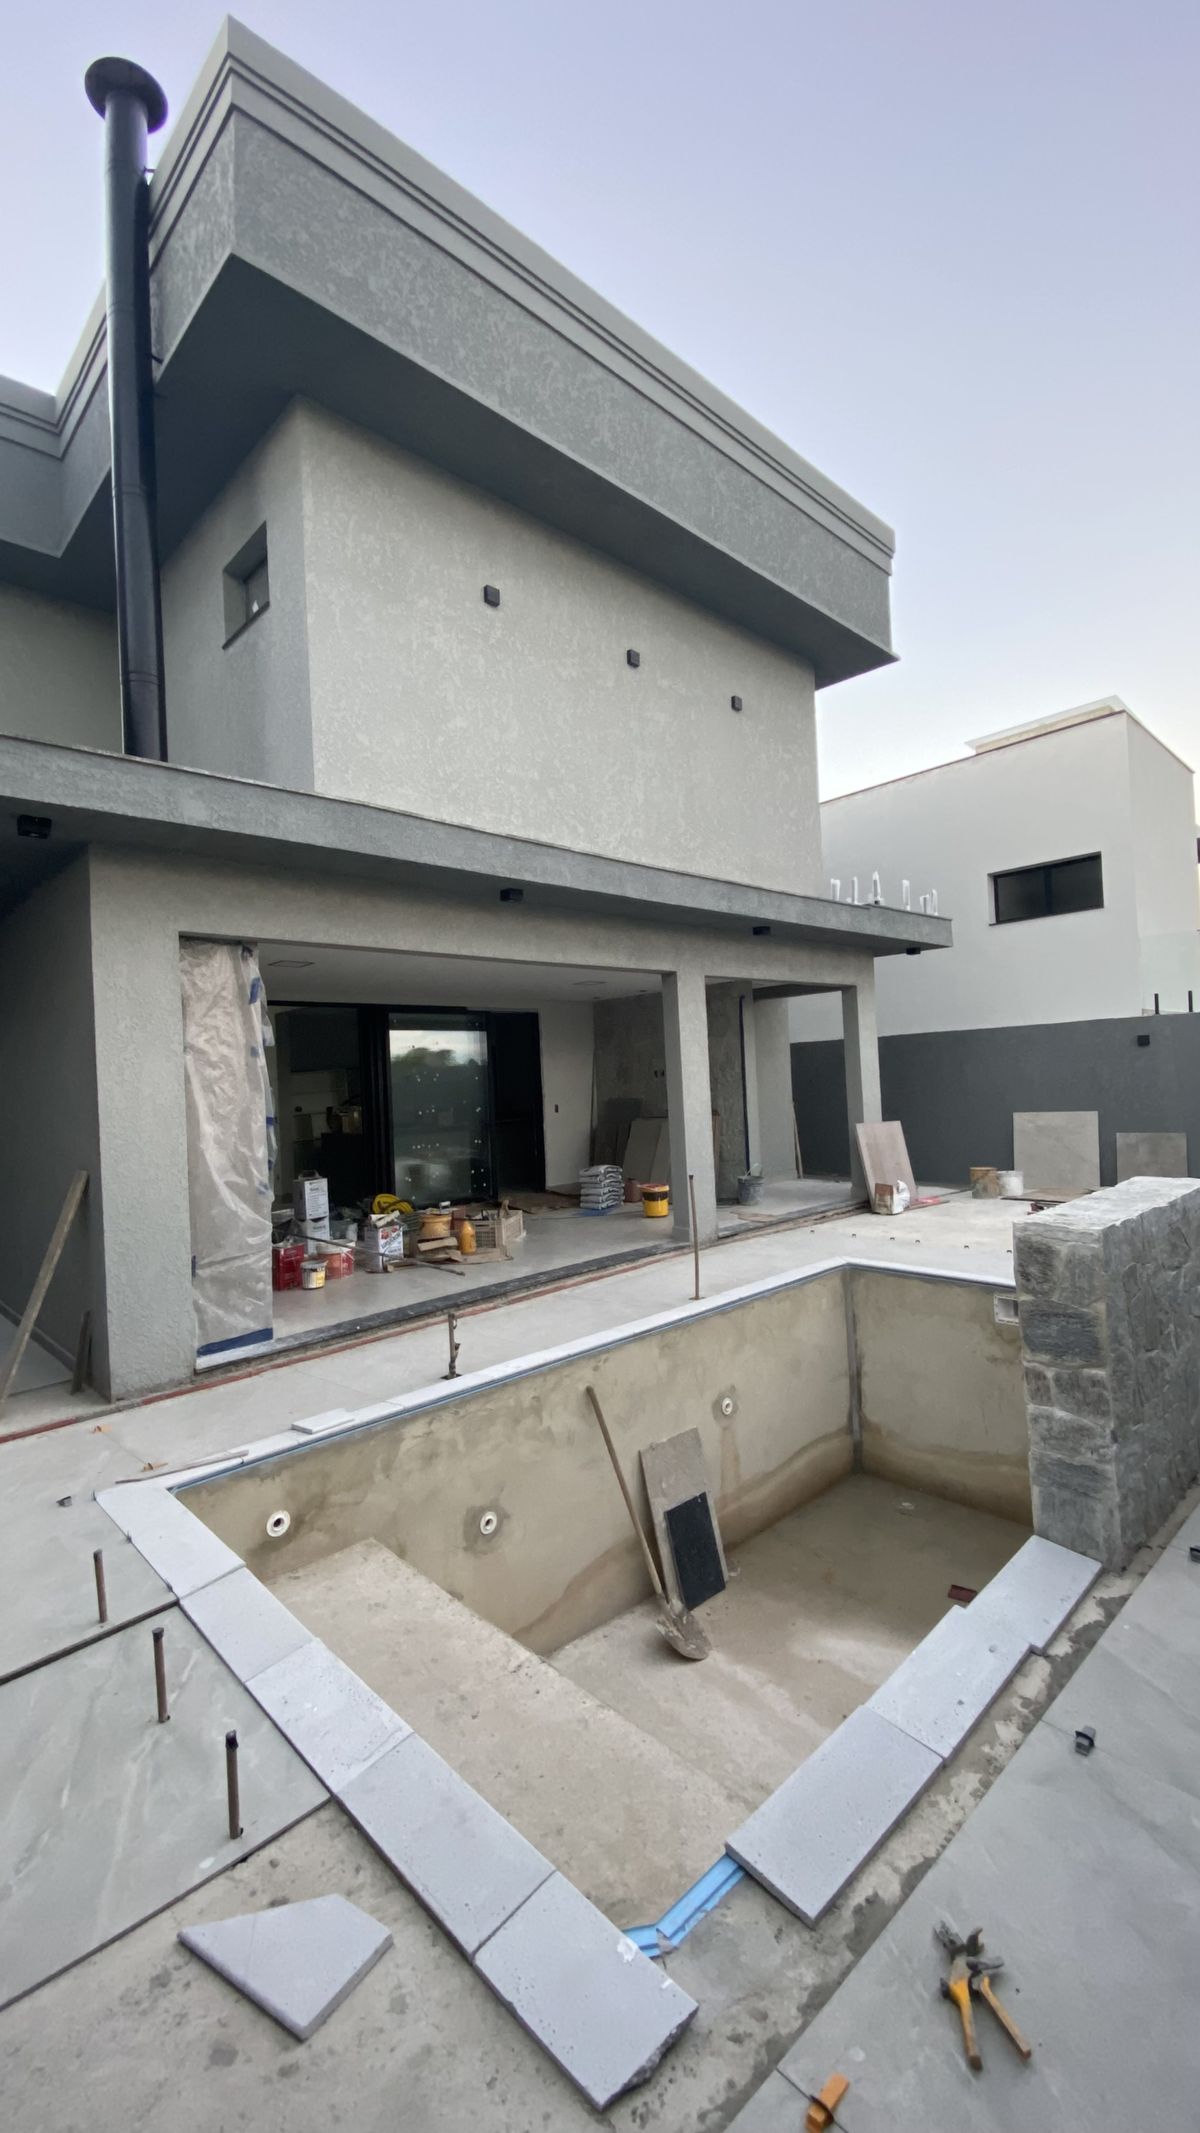
A contemporary home built for a growing family.
Clean lines, warm materials and generous natural light define this residence — every space planned so the family's daily routine feels effortless, from a sun-lit breakfast nook to a private study tucked away from the main living areas.
Every residence, one gallery.
Click any image to view it full-screen — browse through all 21 residential projects with next / previous navigation.
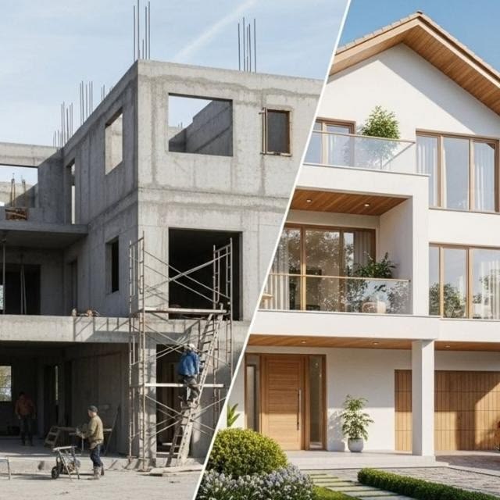
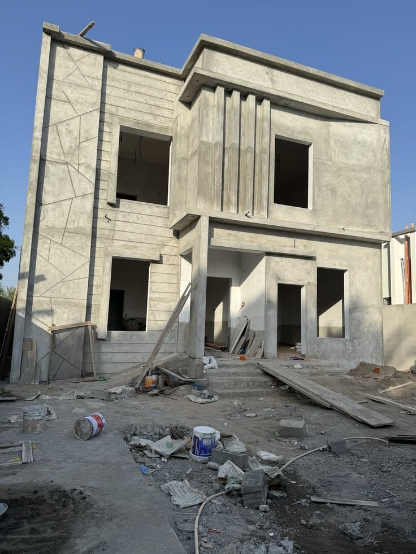
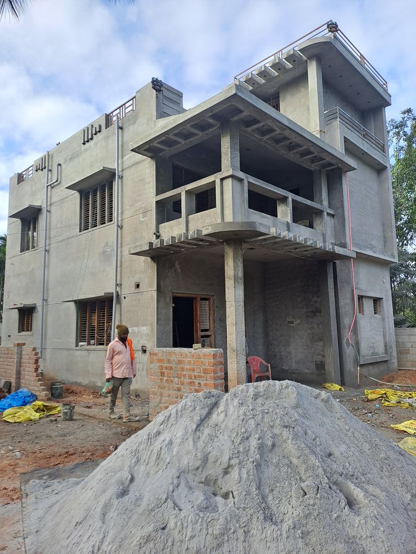
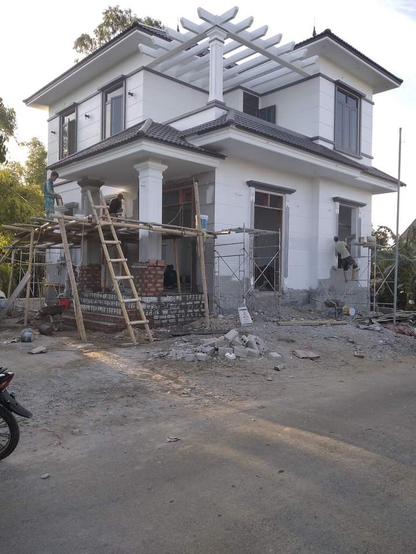
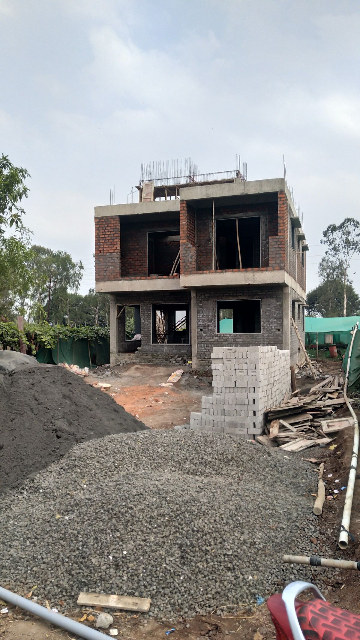
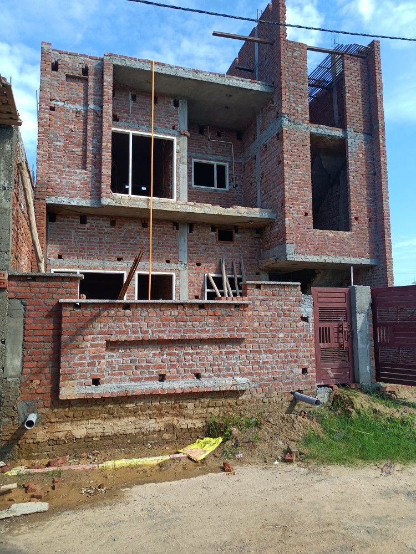
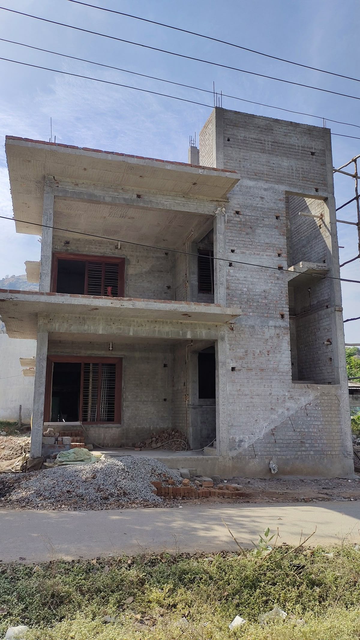
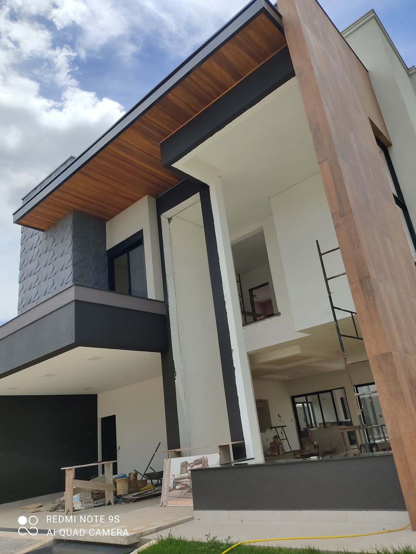
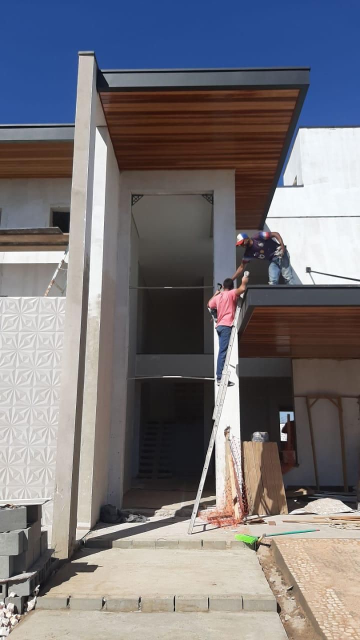
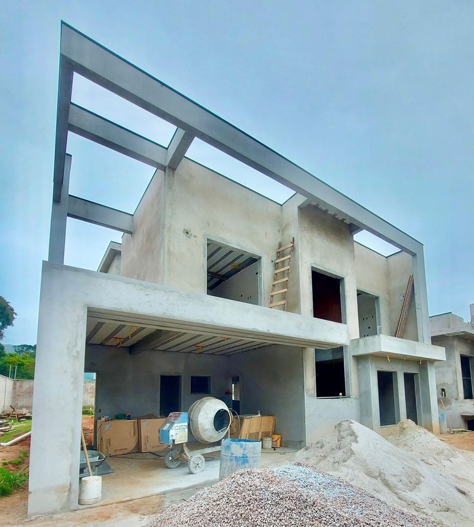
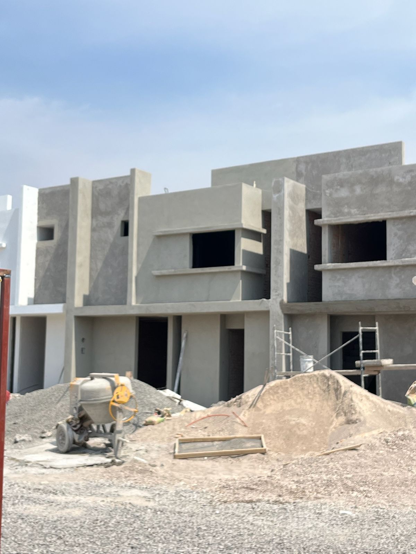
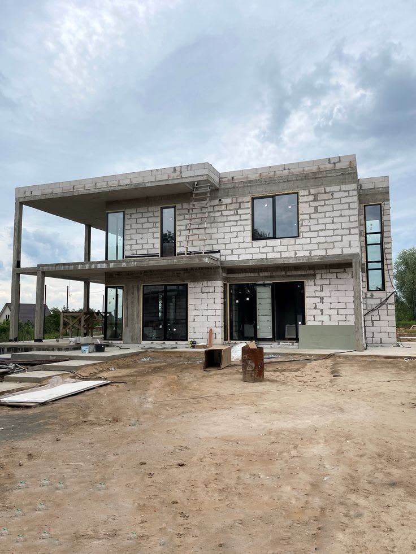
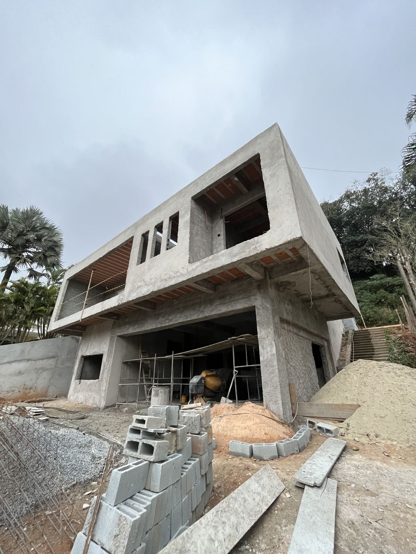
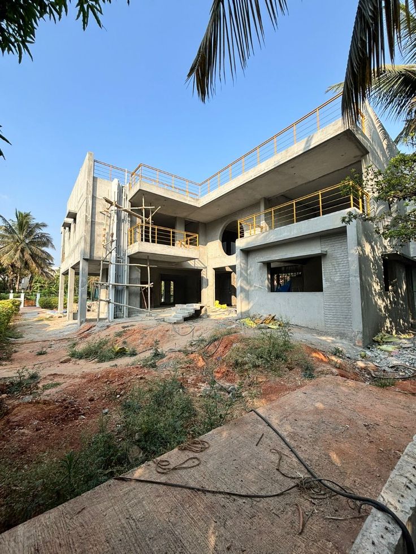
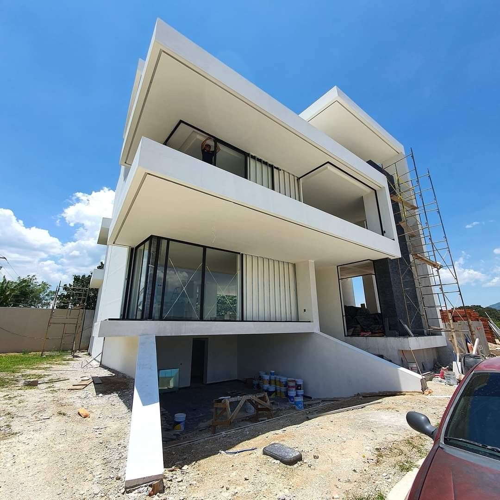
An open dining & living space built for gathering.
Designed for a family that entertains often, this home opens the dining and living areas into one seamless volume — layered lighting, curated materials and custom furniture bringing the whole design together.
From plot to move-in day
We study your plot, discuss family size, lifestyle and budget in detail before any design work begins.
Space planning and a mood board establishing room layout, materials and design direction for your approval.
Photorealistic renders of every room, approved before construction or interior execution starts.
Site-supervised construction and styling, ending in a clean, on-schedule handover of your home.
Reasons families trust us with their home
3D renders of every room before execution — approve your home with complete confidence.
Architect, interior designer and site supervisor — all in-house, zero coordination gaps.
Every stage supervised on-site — from foundation to final finishing touches.
Layout, approvals and Vastu alignment handled alongside design and construction.
Residential FAQ
Complete services under one roof
Back to the complete project portfolio overview.
Explore →Offices, showrooms and retail spaces that perform.
Explore →Retreats rooted in courtyards and open air.
Explore →Complete interior designing service overview.
Explore →Full 5-discipline architectural design package.
Explore →New builds, renovation and turnkey execution.
Explore →Vastu-compliant layouts for your home.
Explore →Garden, courtyard and outdoor living design.
Explore →Ready to design your dream home?
Book a free consultation — TNC Architects, Ajmer's trusted design and build practice since 2021.