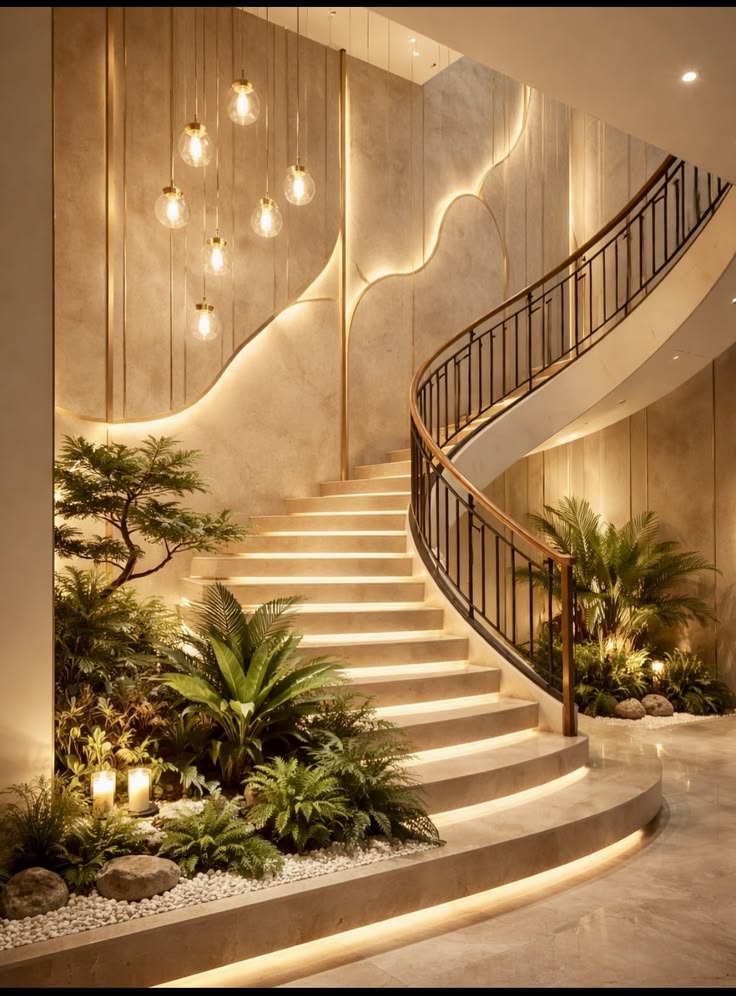
Building Renovation Services.
Give an old, tired or damaged property a complete new life. TNC Architects plans and executes full home and commercial renovations across Ajmer and Rajasthan — structural repair, interior renewal and facade upgrades, delivered on time and on budget.
New life for an old structure
Renovation is the art of giving an existing building a complete second life — repairing what is damaged, replacing what is outdated, and upgrading what no longer serves how you live or work, all without the cost and time of a full rebuild.
TNC Architects handles every stage of renovation across Ajmer and Rajasthan — structural assessment, design, material selection, civil work and finishing — managed by one accountable team from first site visit to final handover.
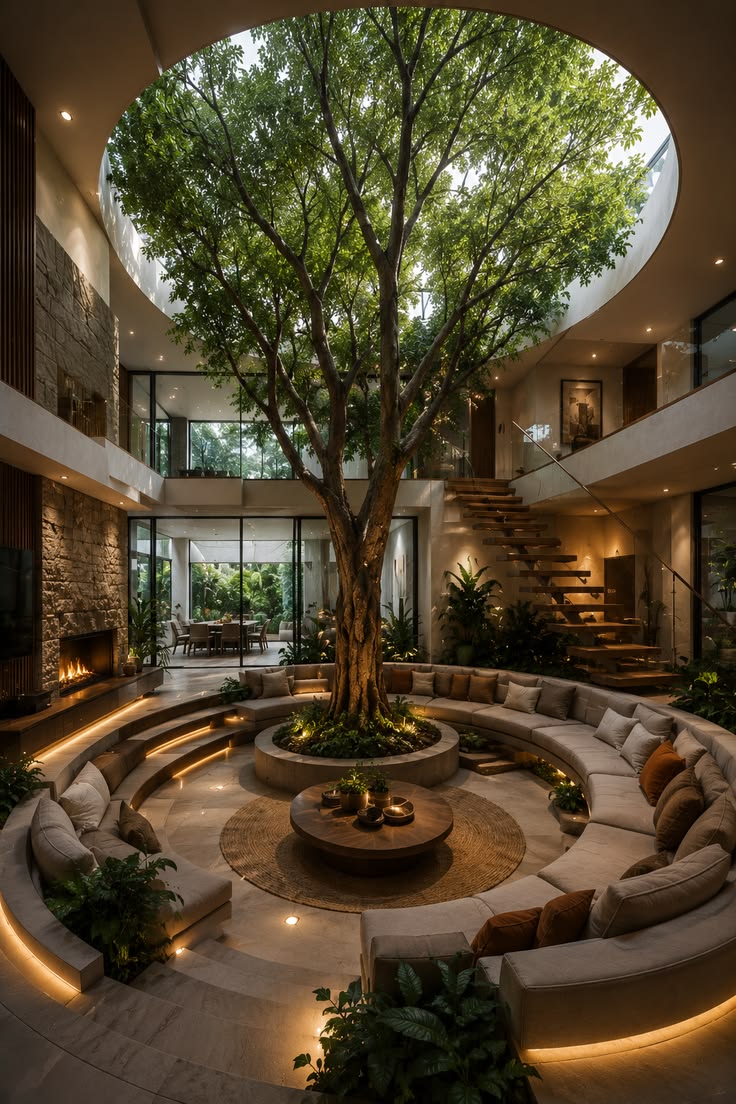
Six areas of complete renovation
Crack repair, beam and column strengthening, plaster restoration and foundation correction — making an ageing structure safe and sound for decades more.
Flooring, false ceiling, wall finishes, painting and modular kitchen and wardrobe replacement — a complete interior refresh room by room.
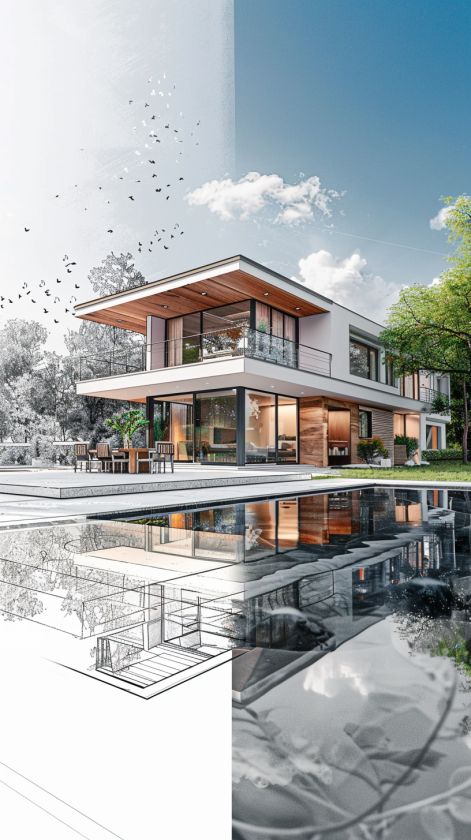
Exterior plaster, paint, cladding and elevation redesign that modernises the building's street presence without touching the core structure.
Re-wiring, panel upgrades, concealed plumbing replacement and fixture renewal — solving the hidden problems that surface in older buildings.
Terrace, bathroom and basement waterproofing along with seepage and damp-wall treatment — stopping leaks and long-term structural damage at the source.
Full strip-and-rebuild of kitchens and bathrooms — new layout, plumbing, tiling, fittings and storage designed around how the space is actually used today.
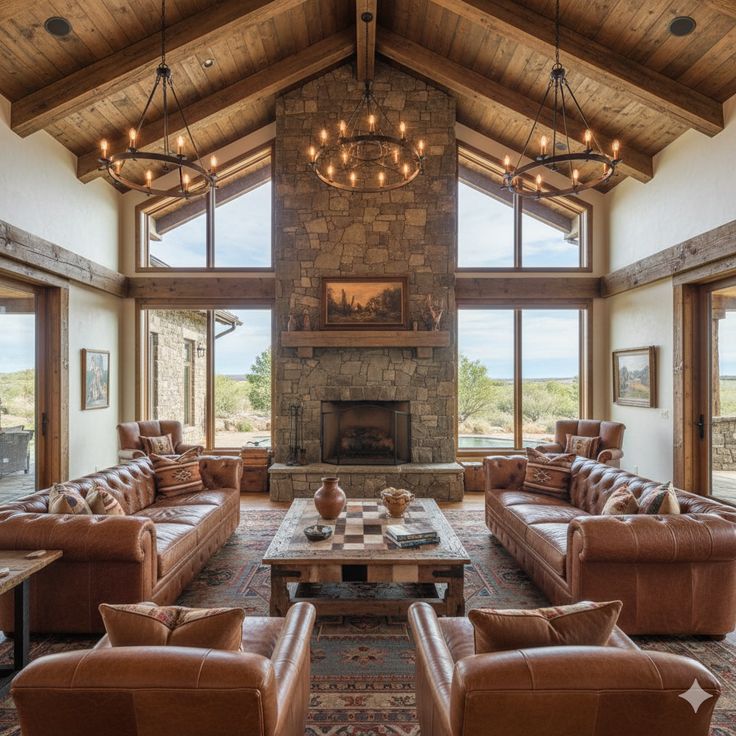
Renew the home you already love living in
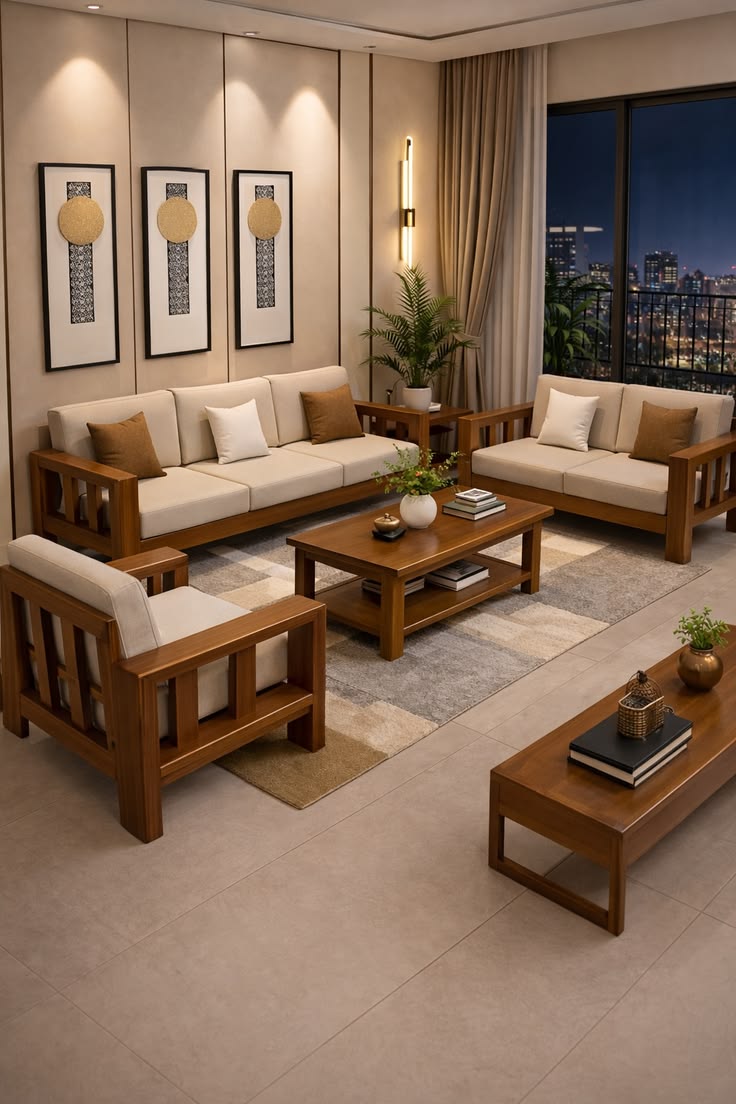
Most homes don't need rebuilding — they need renewing. Whether it's a 15-year-old house showing wear, an inherited property needing a full update, or simply a layout that no longer fits the family, we renovate around the structure you already own.
Every structural crack, damp patch and weak section identified and recorded before any work begins, so nothing hidden gets missed.
Wall removal, room re-purposing and layout correction where the existing plan no longer suits how the family lives today.
Flooring, paint, false ceiling, doors, windows and bathroom fittings replaced with current materials and finishes throughout.
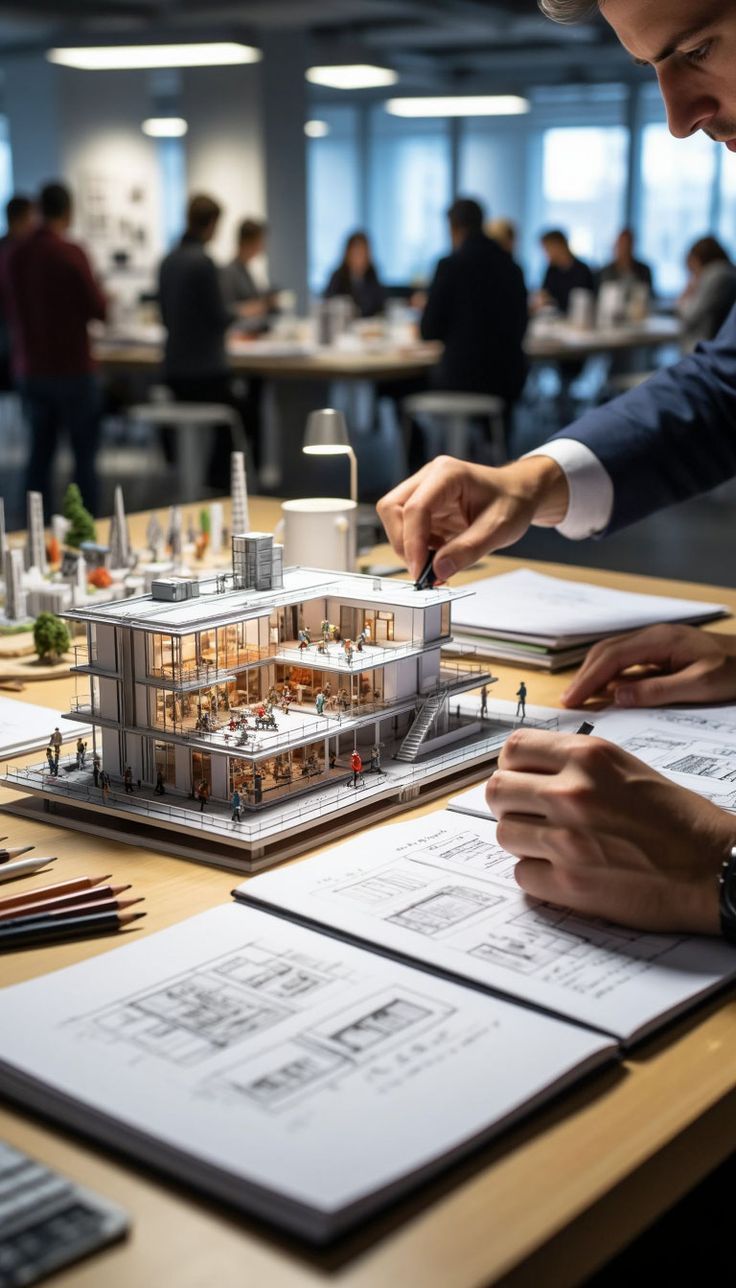
Modernise your space without closing it down
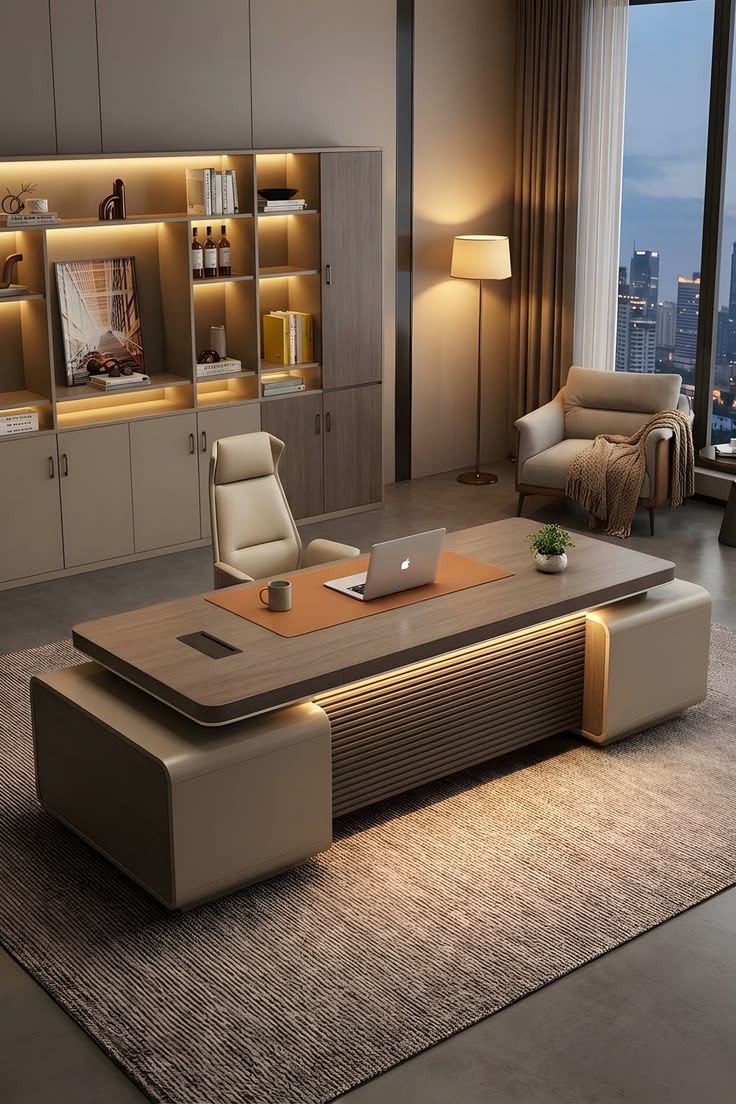
Offices, shops, showrooms and clinics often need renovation while staying partially operational. We phase the work, plan around your business hours, and minimise disruption — so the building improves without your revenue stopping.
Renovation broken into stages and scheduled around operating hours, so the business continues to function during the project.
Updated signage, frontage, flooring and lighting that aligns the physical space with the current brand identity and customer experience.
Fire safety, electrical load and accessibility upgrades brought in line with current building code requirements as part of the renovation.
From worn to renewed
Fix the foundation, not just the finish
A fresh coat of paint over a leaking roof or a cracked beam only hides the problem temporarily. Every TNC renovation starts with a genuine structural and moisture assessment — so the work we do underneath lasts as long as the finish on top.
Membrane and chemical waterproofing systems applied to terraces, balconies and roofs to permanently stop seepage at its source.
Structural cracks injected and sealed, and weakened beams or columns reinforced using approved engineering methods.
Salt-affected and damp plaster removed and treated with anti-damp systems before any new finish is applied over it.
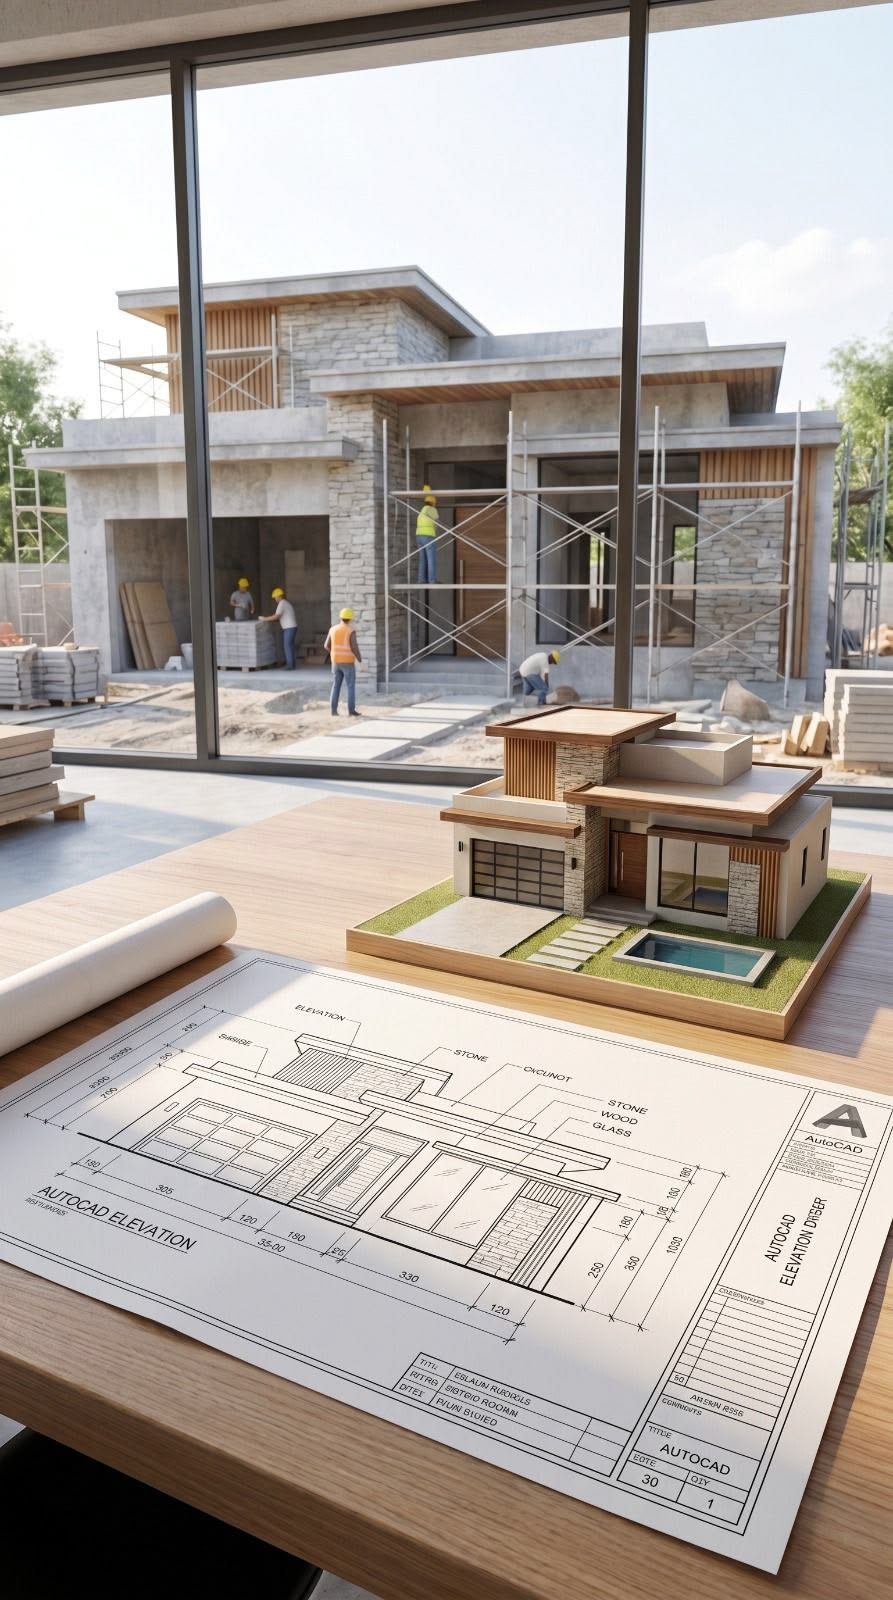
From site survey to final handover
A detailed structural, electrical and plumbing survey of the existing building to identify every issue before scoping any work.
A clear renovation plan with revised layouts where needed, material selection, and an itemised bill of quantities with full cost transparency.
Controlled demolition of only what needs removing, followed by structural repair, re-wiring, re-plumbing and waterproofing as required.
Flooring, painting, fixtures and final detailing completed, followed by a joint walkthrough and snag-free handover of the renovated space.
Complete renovation package
Reasons clients trust our renovations
We tell you exactly what needs repair, what can wait, and what is purely cosmetic — no inflated scope, no unnecessary demolition.
Structural and waterproofing work is specified and supervised with proper engineering judgement, not guesswork.
Renovation timelines are set after the site survey, not before — so you get a schedule we can actually deliver against.
One project manager and one team responsible for the entire renovation — civil, electrical, plumbing and finishing alike.
Frequently asked questions
Complete services under one roof
Back to our complete construction service overview.
Explore →Layout changes and design transformation of existing spaces.
Explore →Ground-up new construction, planned and executed end to end.
Explore →Design to handover, managed entirely by one accountable team.
Explore →Space planning, lighting, materials and complete styling.
Explore →Custom wardrobes, TV units, kitchens and study tables.
Explore →Gypsum, POP and wood false ceiling with lighting integration.
Explore →Full 5-discipline architectural design package.
Explore →Ready to give your building a new life?
Book a free site visit today — TNC Architects, Ajmer's trusted design and renovation practice since 2021.