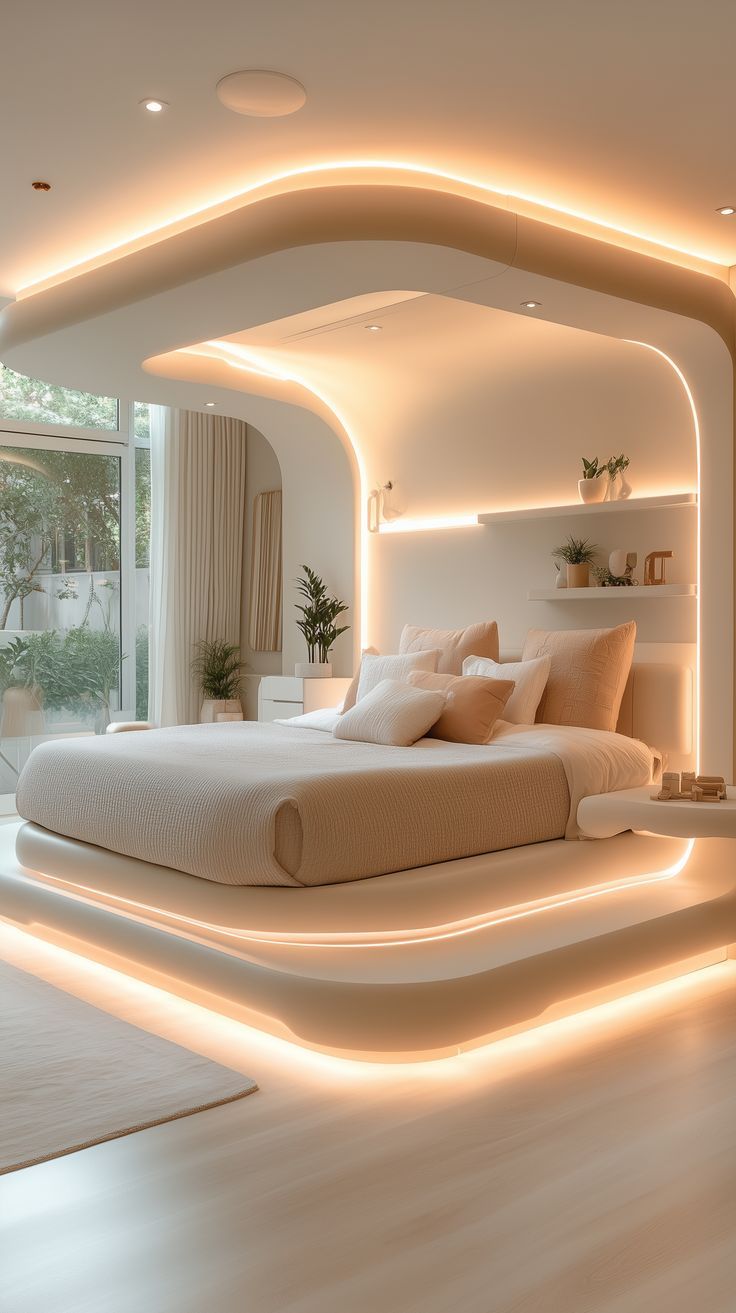
False Ceiling Designed.
The ceiling is the fifth wall — the one most people forget and most designers underuse. TNC Architects designs false ceilings that transform the atmosphere of every room.
The ceiling that defines the room
A false ceiling does more than hide MEP services — it controls the perceived height of a room, directs light where you need it, absorbs sound, adds warmth with wood, and creates the architectural language that ties an interior together.
TNC Architects designs and supervises false ceiling installations for homes, offices, showrooms and hospitality spaces across Ajmer and Rajasthan — with complete lighting coordination, material specification and site supervision included.
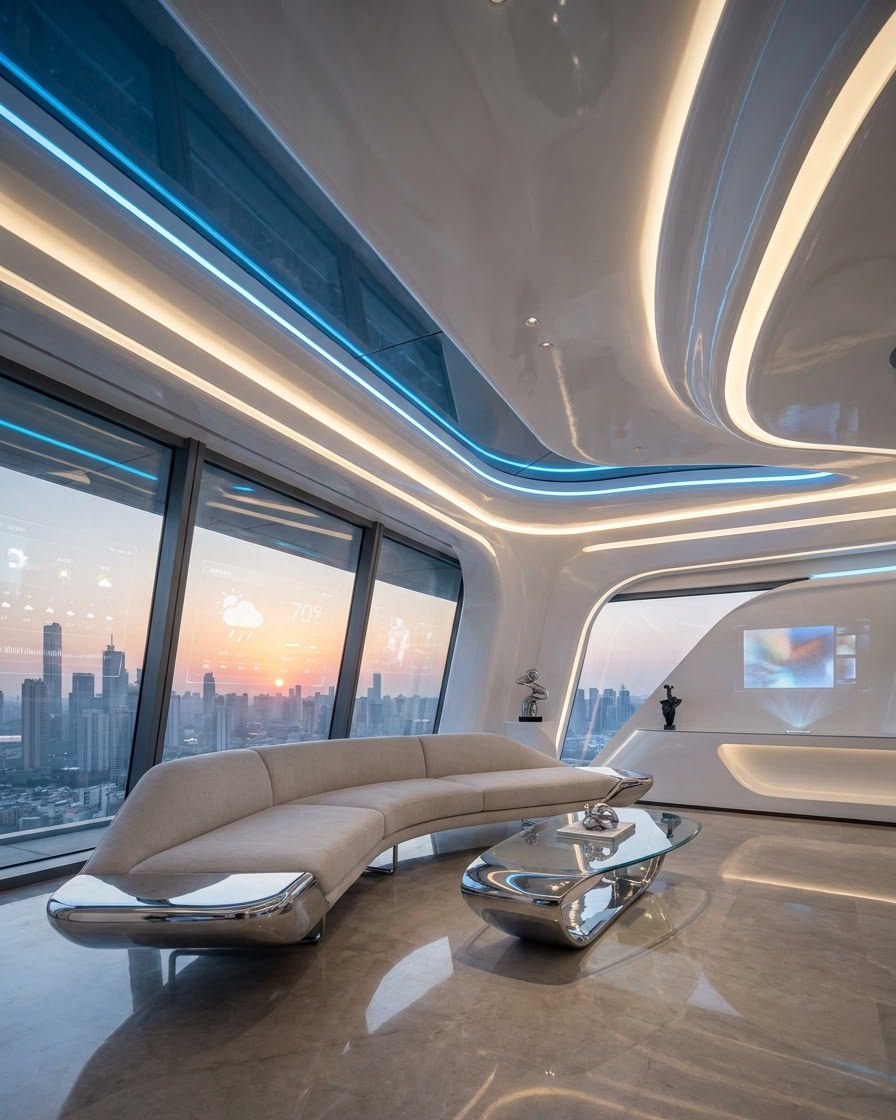
Six ceiling systems we design & install
Lightweight, crack-resistant gypsum boards on a metal grid — the premium standard for modern, minimalist and contemporary interiors requiring clean lines.
Recessed cove profiles with continuous LED strip lighting — soft ambient uplighting that makes rooms feel larger and more luxurious.
Plaster of Paris ceiling with decorative mouldings, cornices and medallions — the classic choice for traditional and ornate interior styles.
Linear wood slats with even spacing — natural warmth, acoustic benefit and visual texture for living areas, dining rooms and hospitality spaces.
A continuous shadow reveal between ceiling and wall — creating the clean architectural edge found in high-end contemporary design.
Aluminium tiles, clip-in panels and exposed grid systems for offices and commercial spaces — acoustic performance and easy access.
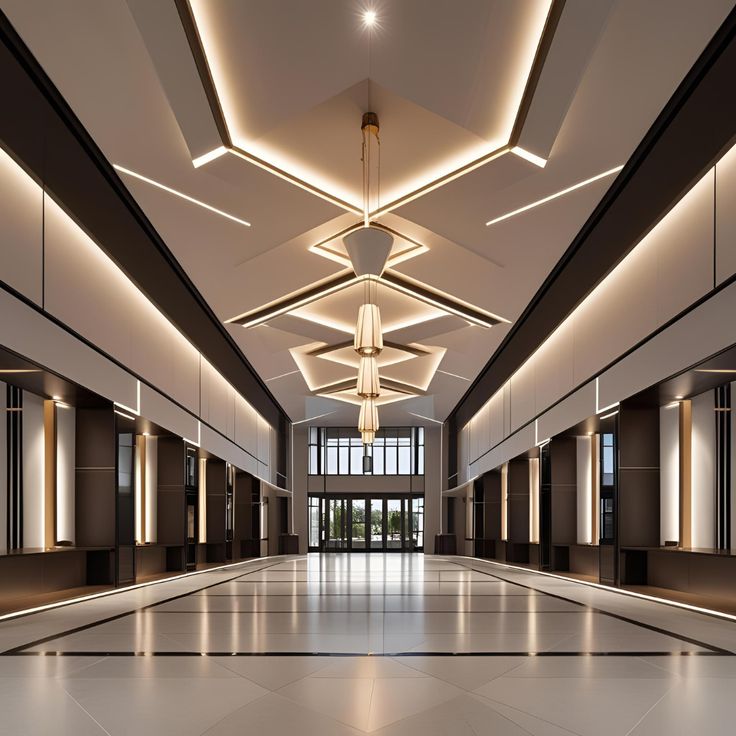
Flat, clean, luminous.
Gypsum ceilings with integrated cove lighting channels deliver premium finish, hidden ambient light and architectural cleanliness in one system. TNC Architects details every joint, cove depth and light channel before installation begins.
Three-coat taping on all board joints — no cracks, surface sanded smooth ready for paint.
Cove profile sized so the LED strip covers the full ceiling — no dark patches, consistent warm wash.
Downlight positions drawn on RCP — symmetrical, coordinated with furniture and structural members.
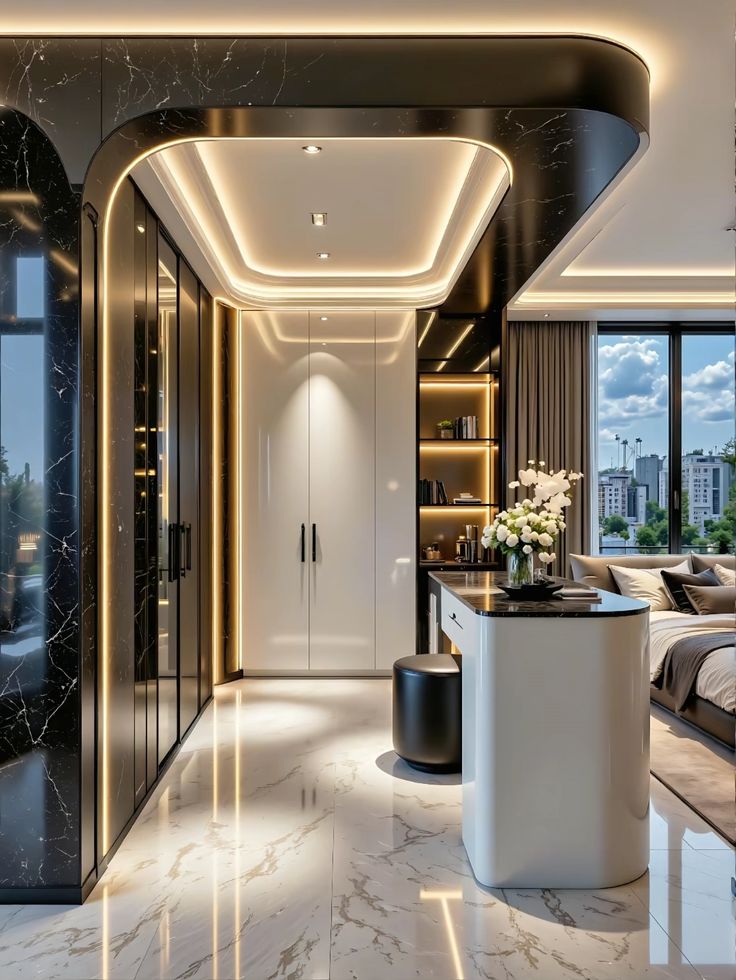
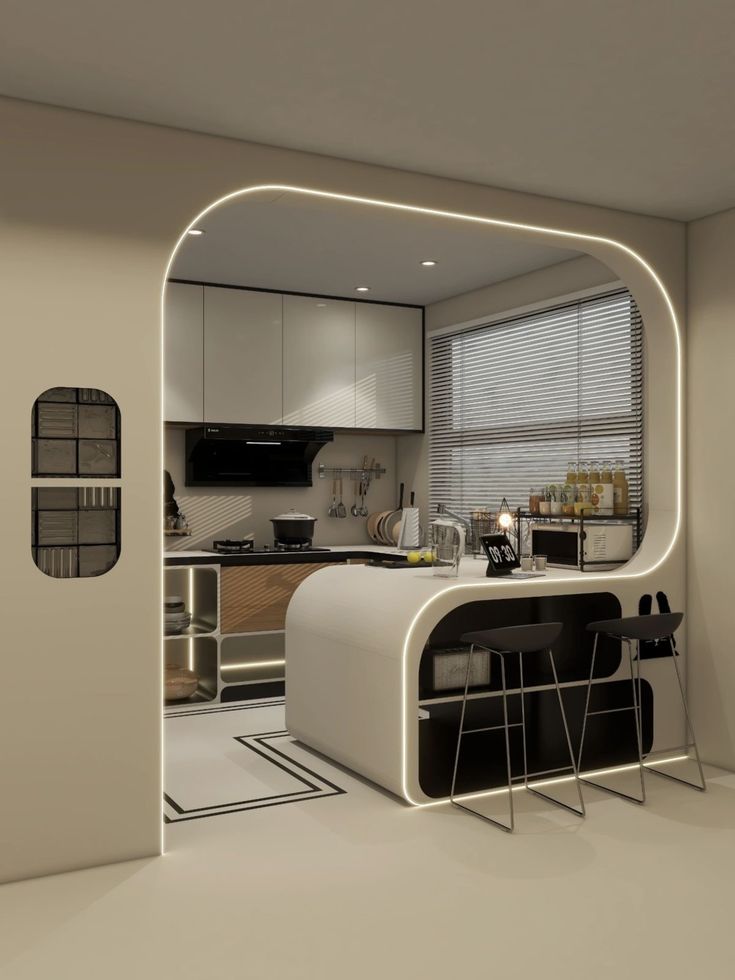
Warmth, texture and timeless character
Wood batten ceilings add natural warmth and acoustic control that no painted surface can match — while POP mouldings bring classical elegance to traditional homes.
Slat width and gap calculated for visual proportion — teak, pine or engineered timber.
Classical and contemporary cornice options — cast in-situ or factory made, invisible joins at corners.
Acoustic felt backing absorbs mid-frequency sound — improving speech clarity in living and meeting spaces.
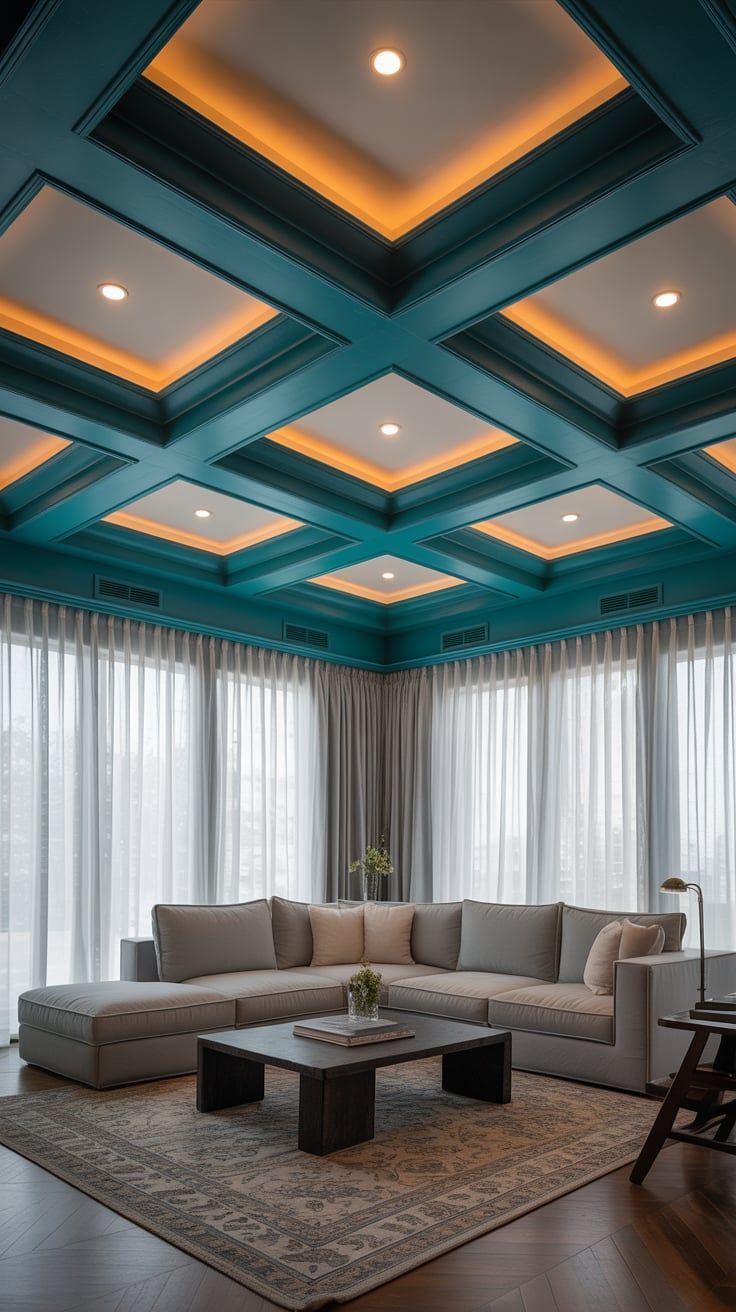
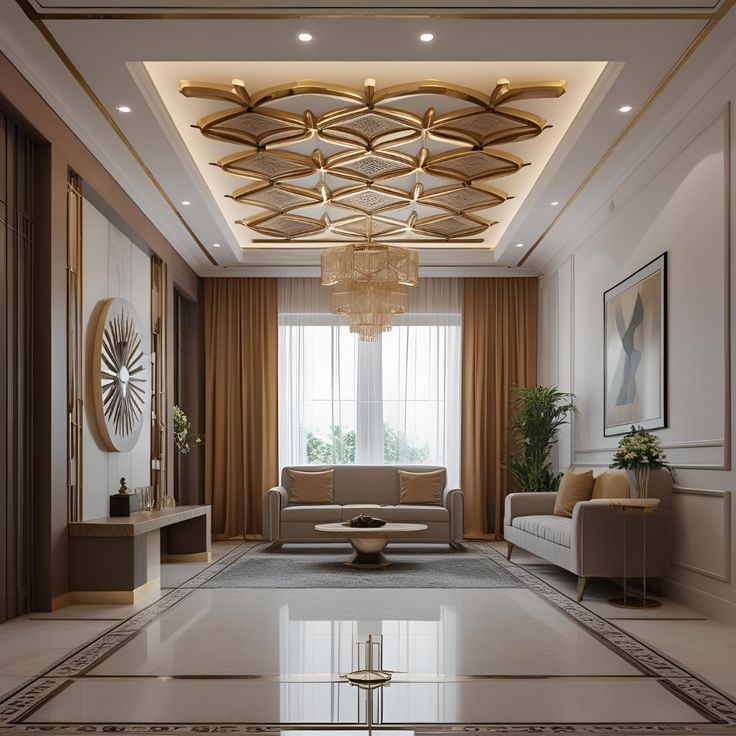
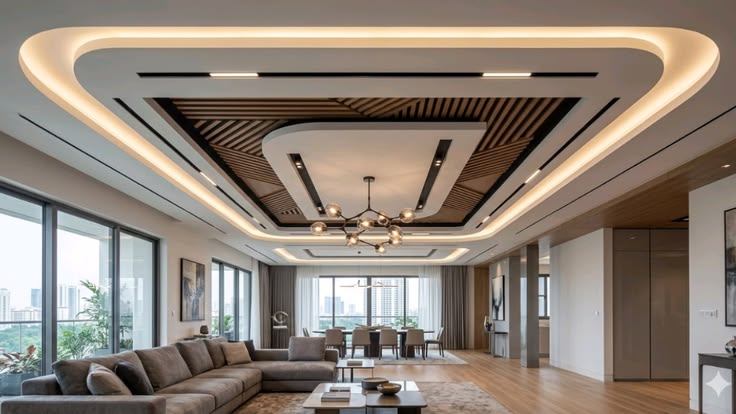
From reflected ceiling plan to finished install
We assess ceiling height, slab condition, MEP runs and room function to determine the best ceiling system and lighting type.
A scaled RCP drawing showing ceiling steps, cove positions, downlight layout and material zones — issued before installation begins.
On-site supervision at framing, boarding and first-fix stages — checking level, alignment and cove depths.
All LED strips, downlights and dimmers commissioned together — light levels checked against wall colours and flooring.
Complete ceiling design package
Why clients trust our ceiling design
Every ceiling is drawn on an RCP before installation — contractors work to measurable drawings, not verbal briefings.
Ceiling structure and lighting designed together — not as separate scopes that create clashes.
Gypsum, POP, wood batten, metal, shadow-gap and cove — we specify and supervise all systems.
Based in Ajmer — we work across Rajasthan, understanding local materials and climate considerations.
Frequently asked questions
Complete services under one roof
Full interior design service — space planning, materials and complete styling.
Explore →Custom wardrobes, TV units, kitchen modules and study tables.
Explore →Precision finish supervision — joints, reveals and material junctions.
Explore →Photorealistic 3D walkthroughs before construction begins.
Explore →Full architectural design package for all project types.
Explore →Vastu-compliant design for home and commercial spaces.
Explore →New construction, renovation and turnkey project delivery.
Explore →Still photorealistic renders of interiors for client approval.
Explore →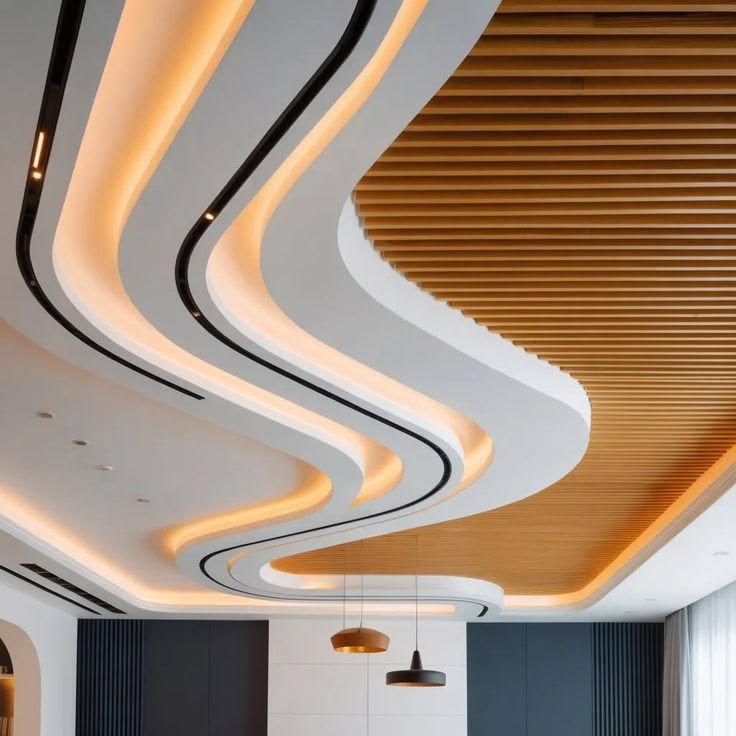
Ready to elevate your ceiling?
Consult TNC Architects today — Ajmer's trusted design and build practice since 2021.