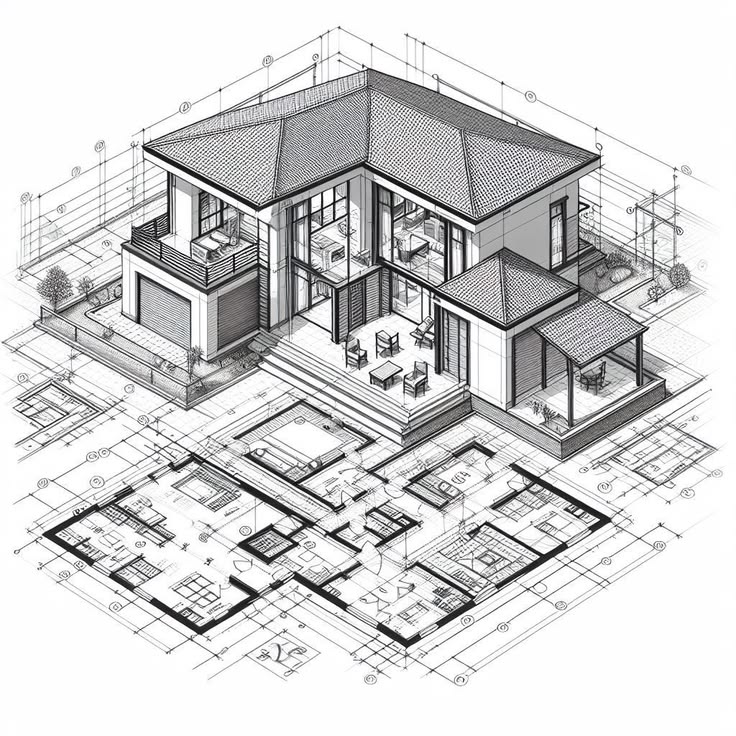
Decent Detailing Perfected.
The finest interiors are made not in grand gestures — but in the millimetre gaps, the flush edges, the shadow lines, the grain-matched panels. TNC Architects brings the same engineering rigour of construction to every finish detail inside your home.
The difference is always in the details
Decent Detailing is the discipline of finishing an interior to a standard where no joint is visible, no edge is raw, and no surface reads as an afterthought. It is the work that separates a completed interior from a truly premium one.
TNC Architects supervises every finishing stage — from skirting reveals and shadow-line ceilings to flush door fitting and tile grout alignment — ensuring your interior holds its quality for years. Serving Ajmer, Jaipur and across Rajasthan.

Six disciplines of finishing excellence
Precise shadow-gap reveals between ceiling and wall that eliminate the need for cornice and create the clean, architectural look of luxury interiors — perfectly gapped, perfectly straight.
Door-to-frame clearances set to tolerance, concealed hinges adjusted for perfect closure, flush surface alignment so doors sit seamlessly within the wall — invisible when closed, smooth when opened.
Fluted, grooved, fabric and veneer wall panels installed with consistent reveal lines, seamless corner joints and balanced symmetry — from feature walls to complete room panelling.
Grout-line alignment across rooms, bookmatched slab layouts, diagonal inlay patterns and consistent joint widths — tile laying supervised for symmetry, level accuracy and edge finishes.
Recessed cove lighting, linear LED strip channelling, downlight layouts and switch-plate positioning — all coordinated with ceiling and wall detailing so light fixtures become invisible by design.
Skirting board mitres, floor-to-wall transitions, door architrave alignment and reveal details — the finishing perimeter of every room controlled to the millimetre for a perfectly clean boundary.
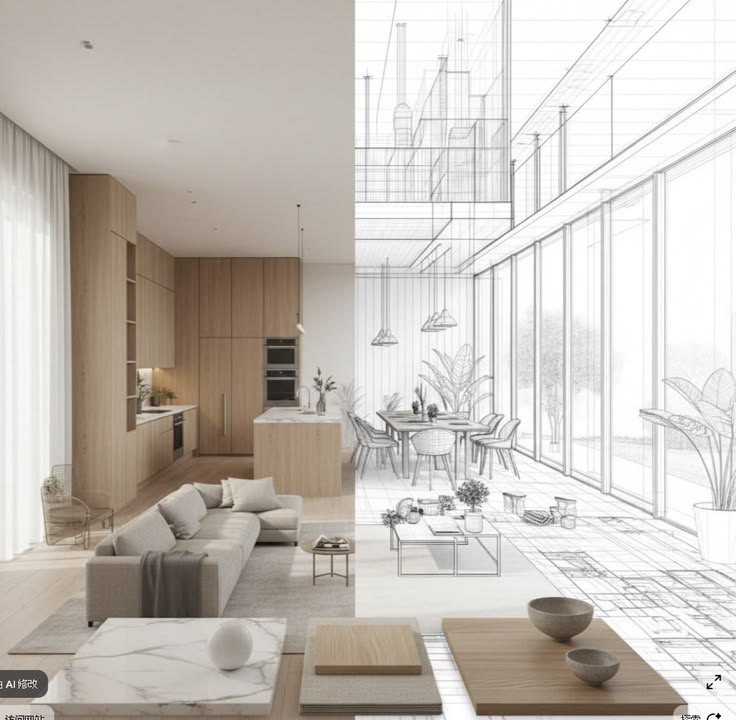
Where every seam stays invisible
Flush doors, wall panelling and bespoke furniture pieces demand the highest joinery precision — grain matching, seamless edge joints and accurate hinge alignment. TNC Architects consults at every fabrication stage to keep tolerances tight and finishes flawless.
Flush and panelled door fabrication with correct frame clearance, lock-set positioning and veneer grain direction matched across the complete set.
Fluted, grooved and inlay panelling supervision — joint spacing, reveal lines and shadow gaps planned and checked before and after installation.
Soft-close mechanisms set to equal resistance, drawer fronts aligned to 0.5mm, handle heights consistent across every unit in the room.


Every line level. Every joint invisible.
Flooring is the largest surface in any room — and the most unforgiving if poorly laid. TNC Architects supervises tile and stone installations for grout consistency, symmetrical layouts, correct expansion joints and edge finishing that prevents cracking and surface irregularity over time.
Grout joints set to consistent width using spacers, cleaned back to the same depth — giving the clean, geometric grid that premium tile flooring demands.
Large-format marble and granite slabs laid in bookmatched pairs — vein continuity matched across joints for a seamless, monolithic surface appearance.
Room-to-room transitions in matching or contrasting metals — flush-set at floor level so no threshold strip protrudes and catches underfoot.

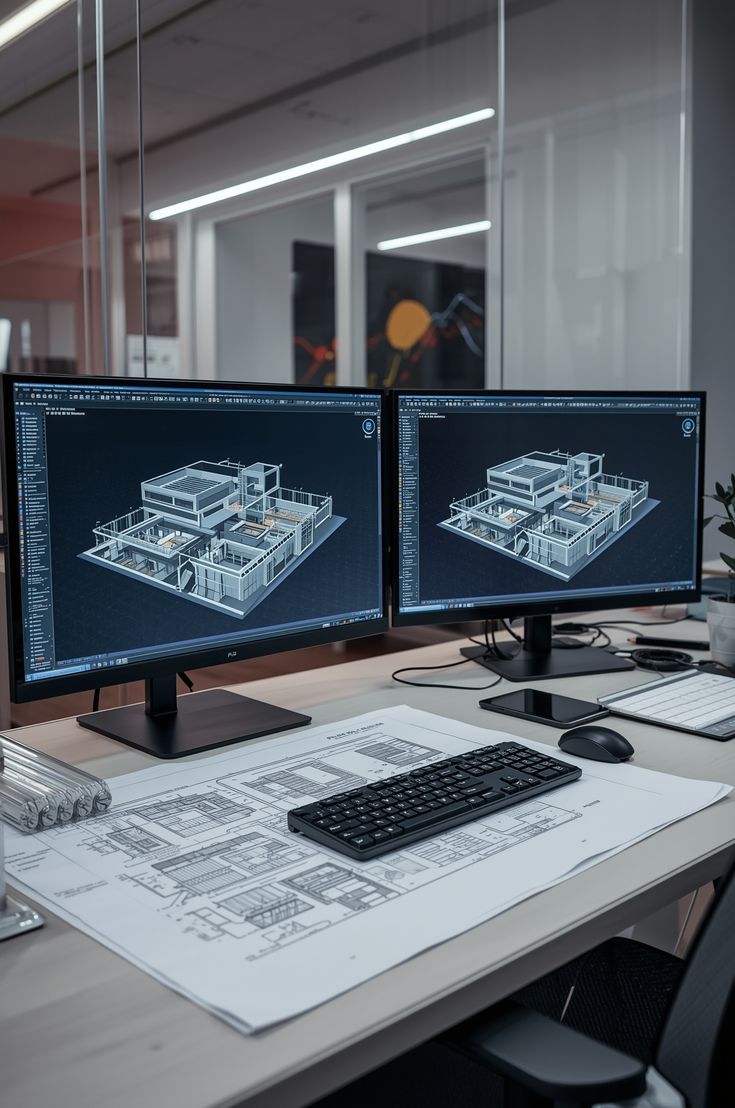
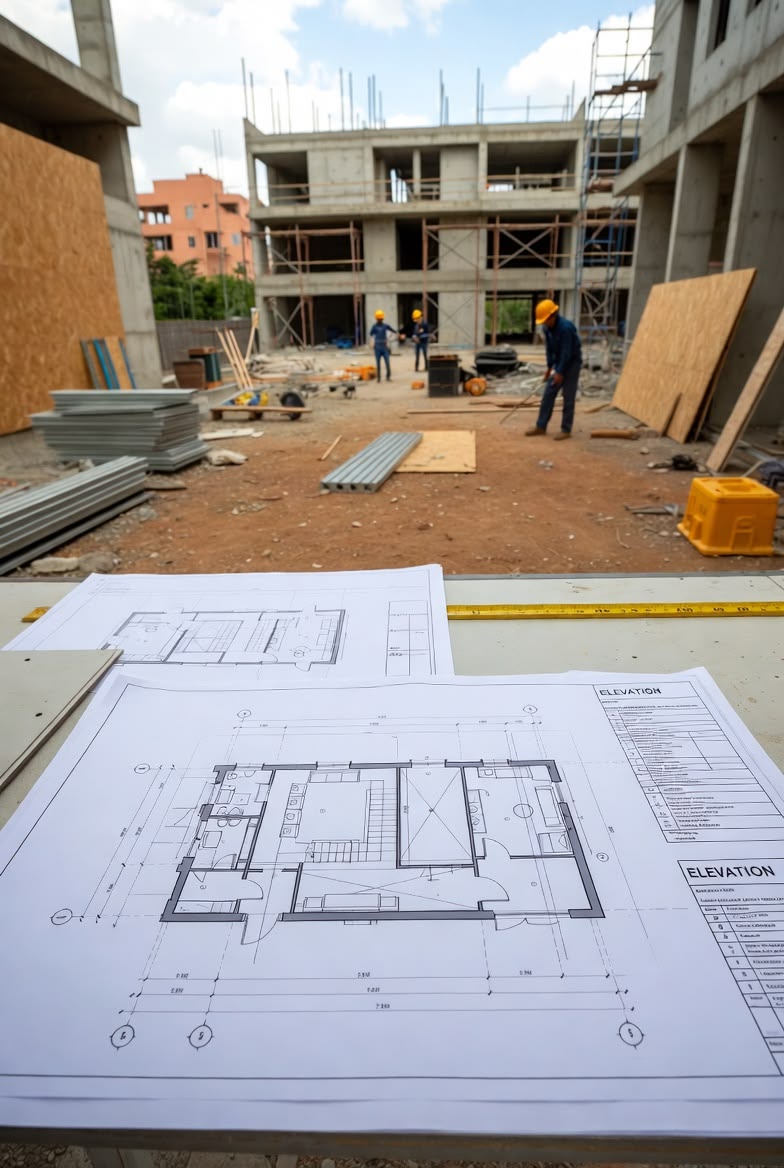
Ceilings that define the character of a room
A perfectly detailed ceiling transforms the quality of a room's atmosphere. TNC Architects manages cove profiles, shadow gaps, gypsum joint taping, downlight cutouts and LED channel installations — ensuring your ceiling looks factory-finished, not hand-applied.
Consistent 10–15mm shadow reveals between false ceiling and wall — set to a uniform depth across the perimeter using aluminium reveal channels.
LED cove channels built into ceiling steps — strip length calculated for even light throw, warm temperature selected for the room's material palette.
Paper tape embedding, three-coat compound application and fine sanding — gypsum ceiling panels finished to a wall-smooth surface with zero joint telegraphing.
From site measurement to final punch list
On-site inspection to record existing conditions, identify critical joinery interfaces and measure every detail zone to the millimetre before any fabrication drawings are issued.
Scaled detail drawings for every junction — ceiling reveals, door frame clearances, skirting heights, tile layout grids — issued to contractors with written material and finish specifications.
On-site supervision at each finishing stage — checking ceiling board joints before taping, tile lines before grouting, door fitting before painting — catching errors before they are sealed in.
A written punch list compiled at practical completion — every deficiency numbered, photographed and tracked to closure before handover. You receive a space finished to specification.
Finished spaces — every detail counts

Why clients trust our finish quality
Every site visit is conducted by our qualified team — not delegated to a labour contractor without design knowledge.
Contractors receive scaled drawings — not verbal instructions — giving both parties measurable, enforceable standards for every joint and finish.
We inspect at every critical stage — before grouting, before painting, before panel fixing — so errors are corrected before they are permanent.
We specify the right sealant, grout colour, hinge grade and edge profile for each application — preventing material failures that cause rework within a year.
Complete detailing package
Frequently asked questions
Complete services under one roof
Full interior design — space planning, lighting, materials and complete styling.
Explore →Photorealistic 3D walkthroughs and cinematic animations before construction.
Explore →Custom wardrobes, TV units, kitchen modules and study tables.
Explore →Gypsum, POP and wood false ceiling with lighting integration.
Explore →Full 5-discipline architectural design package for all project types.
Explore →Still photorealistic renders of interiors and exteriors for approval.
Explore →Vastu-compliant design solutions for home and commercial spaces.
Explore →New construction, renovation and turnkey project delivery.
Explore →Ready to finish your space to perfection?
Consult TNC Architects today — Ajmer's trusted design and detailing practice since 2021.
Shop No. 15, Near Chand Sweets, Dhola Bhata, Ajmer 305001