Vastu Consultant Service
Home Architectural Design Vastu Consultant Service
Vastu Shastra · Consultancy

Every direction aligned,every energy balanced —Vastu done right.

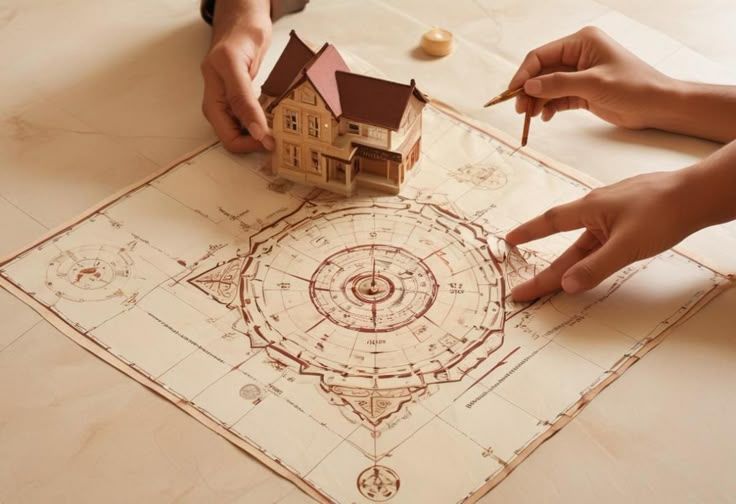
A home built without Vastu consideration can carry an imbalance no décor can fix — and one built with it feels right the moment you walk in. TNC Architects' Vastu consultancy studies your plot's orientation, room placement and energy flow, then aligns your design with time-tested Vastu Shastra principles from day one.

Scroll
Vastu ConsultancyVastu ShastraDirectional PlanningEnergy BalancingVastu Compliance ReportVastu CorrectionRoom PlacementRajasthan ArchitectureAjmerVastu ConsultancyVastu ShastraDirectional PlanningEnergy BalancingVastu Compliance ReportVastu CorrectionRoom PlacementRajasthan ArchitectureAjmer
Vastu Consultancy

Positive energy, designed in advance

Every plot has its own orientation, entry points and directional strengths. Before finalising your room layout, kitchen placement or main entrance, TNC Architects studies your site against classical Vastu Shastra principles — so your home supports health, harmony and prosperity by design, not by chance.

5+
Years Experience
Vastu
Aligned Design
0
Guesswork
Get Free Consultation
Vastu Consultancy
What We Deliver

Complete Vastu planning for your site

Site & Direction Study

On-ground assessment of plot orientation, entry direction and surrounding influences before you finalise your layout or foundation design.

Room Placement & Zoning

Kitchen, master bedroom, pooja room and entrance positioned as per classical Vastu Shastra directions, balanced with practical livability.

Vastu for Existing Buildings

Practical, non-structural corrections and remedies for homes and offices already built, without breaking walls or disrupting daily life.

Compliance Documentation

A clear Vastu chart and report explaining every recommendation, so you and your contractor build with full confidence and clarity.

Vastu Consultant Service
TNC Architects · Vastu Planning Desk

A building's structure is engineered. Its energy needs to be aligned too. Plan for both.

Our Process

Step by step to Vastu alignment

01
Site & Direction Survey

Plot orientation, entry points and surrounding features checked and documented on-site.

02
Vastu Chart Preparation

A detailed directional chart mapped against your plot's exact dimensions and orientation.

03
Layout Alignment

Room placement, entrance and openings finalised in coordination with your architectural layout.

04
Vastu Compliance Report

Final Vastu report documented and formatted for your reference and contractor execution.

Vastu Site Study
Vastu Site Study
Directional Mapping
Directional Mapping
Room Placement
Room Placement
Vastu Compliance Report
Our Vastu Philosophy
"A home aligned with Vastu today, rewards you in peace every day after."
— Er. Nikhlesh Chauhan · TNC Architects · Ajmer
Discuss Your Project 78779 91122
5+ Years Experience
Established 2021 · 50+ projects delivered across Rajasthan with complete in-house design.
Site-Specific Analysis
Every recommendation based on your actual plot orientation — never a generic template.
Practical & Balanced
Vastu guidance blended sensibly with modern design and livability, without impractical compromises.
What You Receive

Complete Vastu package

Site & Direction Analysis Report
Detailed Vastu Chart
Room-Wise Placement Guidance
Entrance & Opening Recommendations
Remedial Vastu Solutions
Layout Coordination Notes
Vastu Compliance Report
Contractor Execution Drawings
Vastu ConsultancyVastu ShastraDirectional PlanningEnergy BalancingVastu Compliance ReportVastu CorrectionRoom PlacementRajasthan ArchitectureAjmerVastu ConsultancyVastu ShastraDirectional PlanningEnergy BalancingVastu Compliance ReportVastu CorrectionRoom PlacementRajasthan ArchitectureAjmer
Why TNC Architects

Reasons clients trust us

Authentic Vastu Knowledge

Recommendations grounded in classical Vastu Shastra texts, applied sensibly to real-world plots and buildings.

Integrated With Your Design

Vastu guidance coordinated with our layout, structural and elevation teams — no clashes, no last-minute redesigns.

Locally Grounded

Years of hands-on familiarity with plot orientations and construction practices across Ajmer and Rajasthan.

Practical Remedies

Corrections suggested wherever possible without breaking walls or forcing costly structural changes.

Common Questions

Frequently asked questions

What is Vastu consultancy in construction?
It is the study and planning of your building's orientation, room placement and openings according to Vastu Shastra principles — done before or during design so the layout genuinely matches your plot's directional strengths.
Can Vastu be applied to an already-built house?
Yes — in most cases we can suggest practical, non-structural corrections such as furniture placement, colour, or minor openings changes rather than requiring you to break walls or rebuild.
How do you decide the direction for the main entrance?
We map your plot's exact orientation using a compass survey, then recommend entrance placement that aligns with favourable directions while still respecting your plot's practical access points.
Will following Vastu compromise my room layout or space usage?
We aim to balance Vastu recommendations with practical livability — the goal is a layout that feels right energetically without sacrificing comfort, natural light or usable space.
Is Vastu consultancy included in your full architectural package?
Yes — it is coordinated alongside our layout and structural disciplines for full projects, and is also available as a standalone consultancy for existing homes or under-construction plots.
Explore More

Complete design under one roof

Align Your Space Today

Don't leave your energy to chance.

Get your site's Vastu study done before you finalise your layout, entrance or room placement — one call sets your building's energy right from day one.

50+
Projects
5+
Years
5
Disciplines
100%
In-House