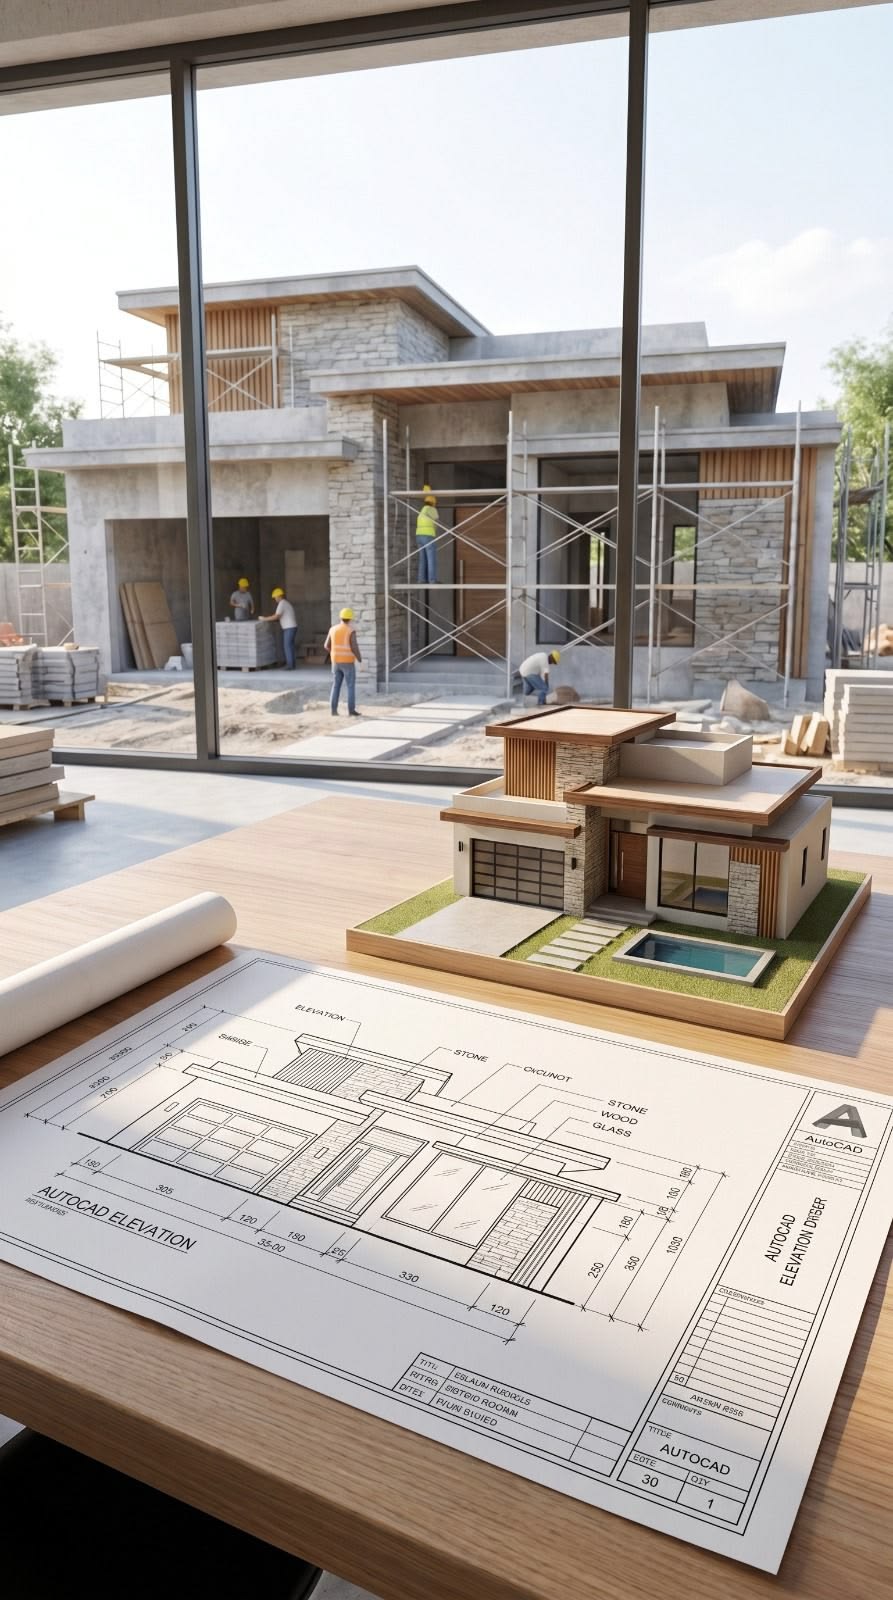
Every survey,perfectlymanaged.
From the first site visit to the final signed-off report, TNC Architects manages your entire survey lifecycle — planning, field coordination, quality checks and documentation — so nothing slips through the cracks and every deliverable reaches your design team on time.
One team managing every stage
A survey is only as good as the process behind it. We manage every stage in-house — assessing site requirements, scheduling field teams, validating data as it comes in, and consolidating everything into a single, design-ready package — so you deal with one point of contact from start to finish.

Everything included in every project
Requirement assessment, equipment allocation and field-team scheduling planned in advance so no site visit is wasted.
A single project manager oversees survey crews on-site, keeping timelines, access permissions and safety on track.
Every dataset is cross-checked for accuracy before it moves forward — catching errors before they reach your drawings.
All survey outputs consolidated into one organised package — drawings, reports and coordinate data — handed over on schedule.

Step by step to perfection
We understand your project scope, timelines and deliverable needs before a single team is deployed to site.
Equipment, personnel and schedules mapped out in advance, with clear milestones agreed before fieldwork begins.
Crews work on-site under active supervision, with daily progress tracked against the agreed plan.
Data validated, drawings finalised and the complete deliverable package handed over — signed off and ready.
Complete deliverables package
Reasons clients trust us
One dedicated manager oversees planning, field teams and reporting — no chasing multiple people for updates.
Structured scheduling and active progress tracking keep every survey moving to its agreed milestones.
Final data handed straight to our architectural and structural teams — zero data loss, zero re-entry.
Every dataset checked against a fixed QA workflow before it moves forward, reducing costly rework later.
Frequently asked questions
Complete design under one roof
Vastu-aware floor plans maximising every square foot.
Explore →IS-code RCC frames engineered for generations.
Explore →Zero-leak water systems with RWH built in.
Explore →Safe, smart-home-ready circuits designed in.
Explore →Iconic façades in photorealistic 3D.
Explore →See your building before it is built.
Explore →Walk through your building at human scale.
Explore →Full immersive 1:1 VR for client approvals.
Explore →
Ready to get your survey managed?
Let TNC Architects handle everything — from field planning to quality-checked, design-ready delivery. One call sets everything in motion.