TNC Architects Commercial Projects
Home Projects Commercial
Offices · Showrooms · Retail · Hospitality

Commercial Projects Portfolio.

A curated showcase of offices, showrooms, retail stores and hospitality spaces designed and built by TNC Architects — every project 3D visualised, site supervised and delivered with a premium finish across Ajmer and Rajasthan.
Scroll
Office Interiors Showrooms & Retail Hospitality Spaces 3D Visualised Site Supervised Ajmer · Rajasthan Office Interiors Showrooms & Retail Hospitality Spaces 3D Visualised Site Supervised Ajmer · Rajasthan
TNC Architects Commercial Overview
Portfolio Overview

Workspaces, built on trust.

From compact showrooms to full-scale office complexes, every TNC commercial project follows the same disciplined process — detailed site study, photorealistic 3D approval and supervised on-site execution — so what you approve is exactly what gets delivered.

3D Visualised

Every project rendered in photorealistic 3D before execution begins.

Site Supervised

Our own team supervises execution from foundation to final styling.

Vastu Compliant

Layouts checked and aligned to Vastu principles on request.
0+
Projects Delivered
0+
Years Of Practice
0+
Commercial Spaces
0+
Cities Served
TNC Architects Commercial Banner
Every Workplace, A Statement
Designed to perform.
Commercial Portfolio

Workplaces built to perform.

Offices, showrooms, retail and hospitality spaces engineered for footfall, function and brand identity — delivered on schedule with dedicated site supervision.
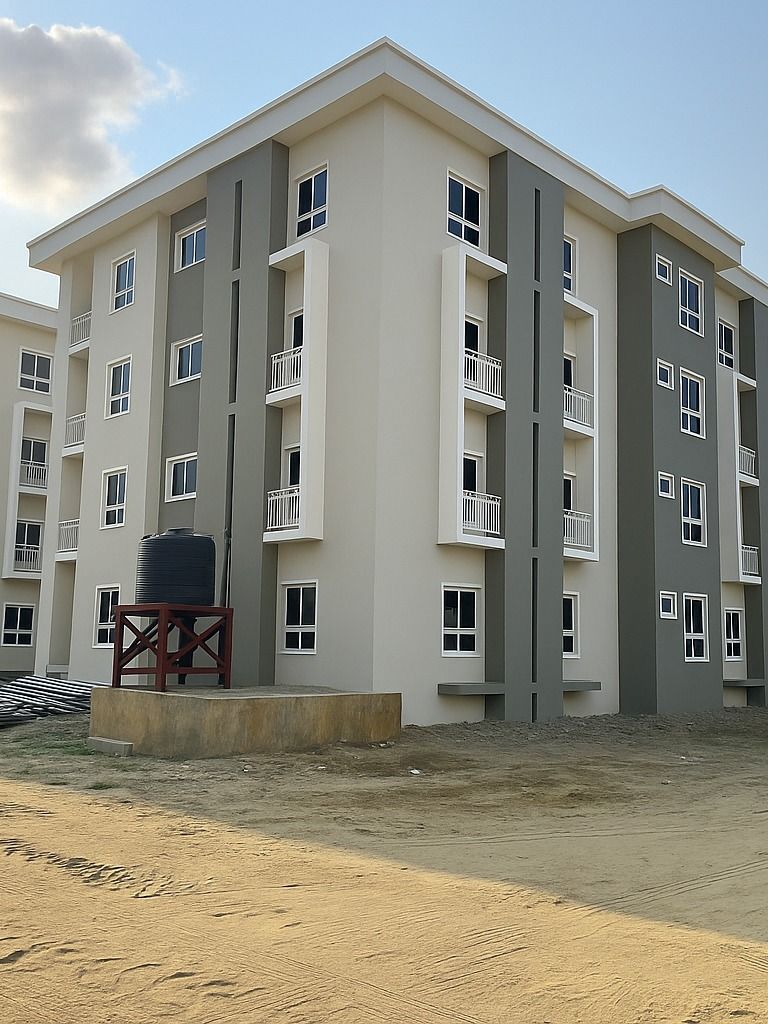
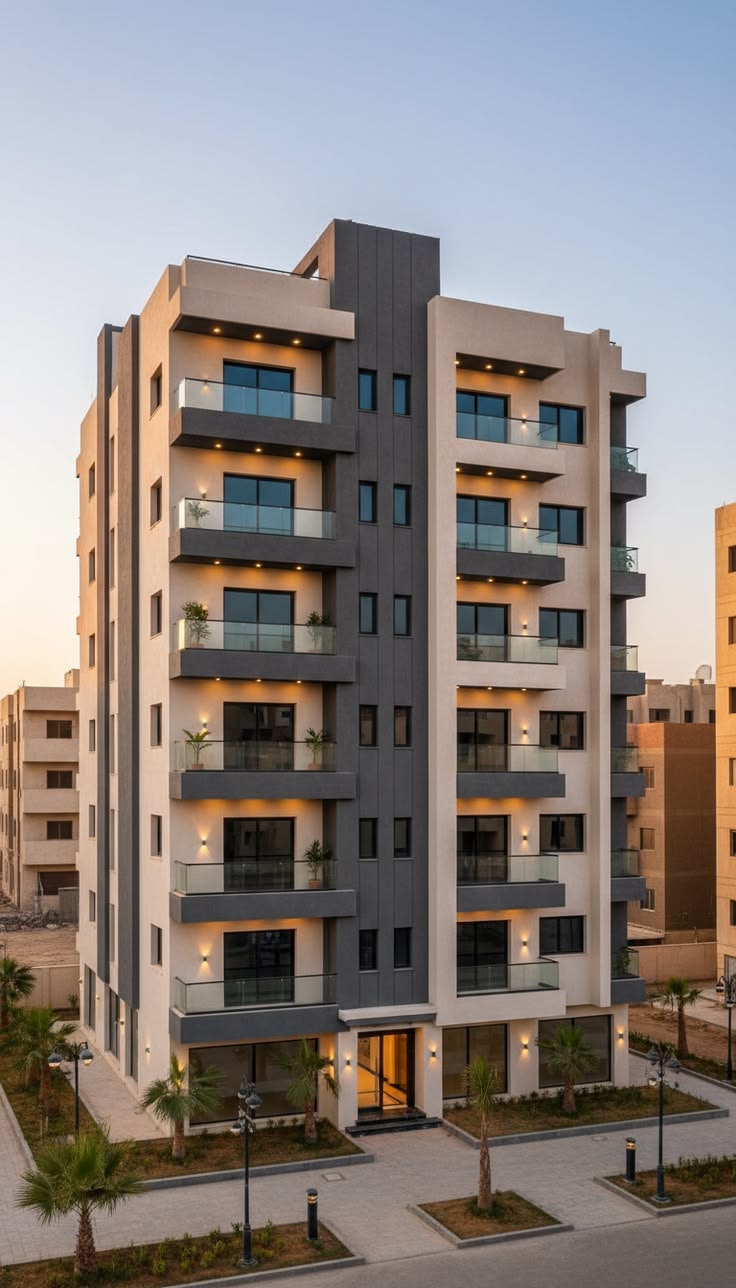
17 Featured Commercial Spaces
Commercial Project — Corporate Office Facade
01
Commercial
Corporate Office Facade
Commercial Project — Modern Retail Showroom
02
Commercial
Modern Retail Showroom
Commercial Project — Executive Workspace Interior
03
Commercial
Executive Workspace Interior
Commercial Project — Boutique Hospitality Lobby
04
Commercial
Boutique Hospitality Lobby
Commercial Project — Premium Showroom Elevation
05
Commercial
Premium Showroom Elevation
Commercial Project — Contemporary Office Interior
06
Commercial
Contemporary Office Interior
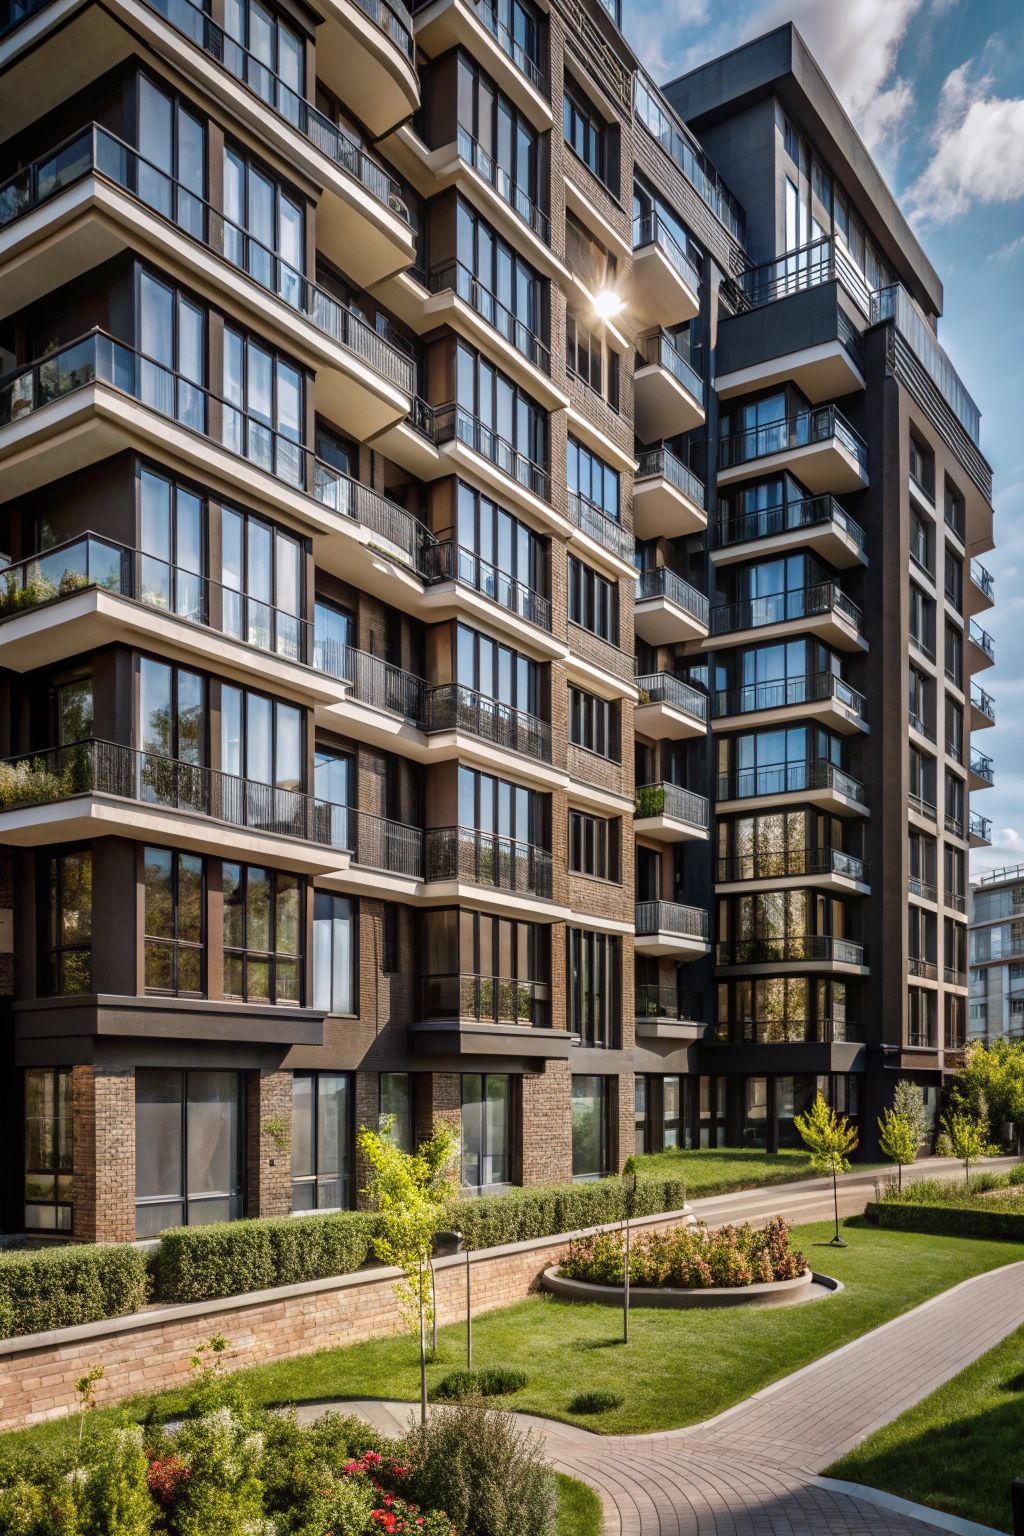
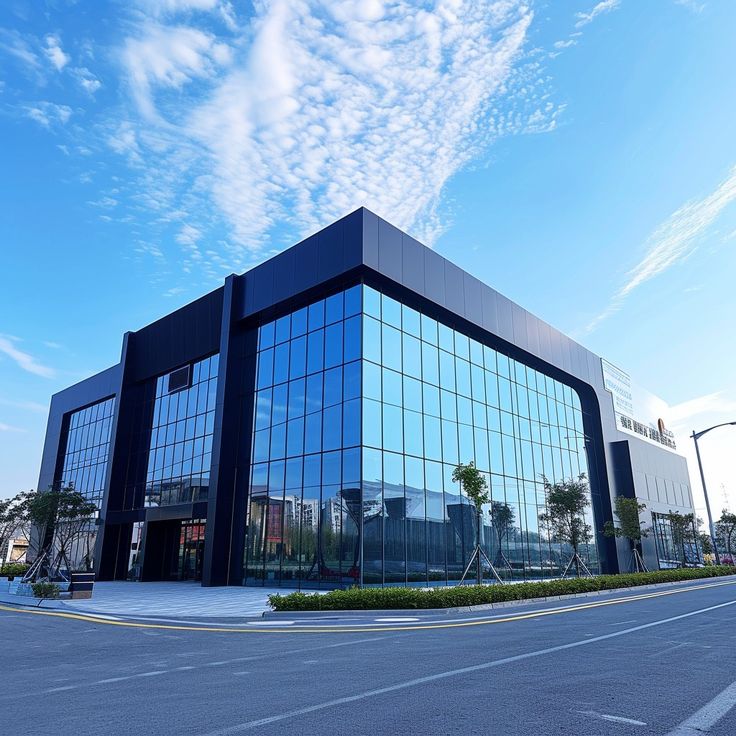
Commercial Project — Commercial Complex Facade
07
Commercial
Commercial Complex Facade
Commercial Project — Modern Restaurant Interior
08
Commercial
Modern Restaurant Interior
Commercial Project — Retail Store Frontage
09
Commercial
Retail Store Frontage
Commercial Project — Business Center Elevation
10
Commercial
Business Center Elevation
Commercial Project — Luxury Reception Lobby
11
Commercial
Luxury Reception Lobby
Commercial Project — Open-Plan Office Layout
12
Commercial
Open-Plan Office Layout
Commercial Project — Designer Showroom Interior
13
Commercial
Designer Showroom Interior
Commercial Project — Modern Cafe Interior
14
Commercial
Modern Cafe Interior
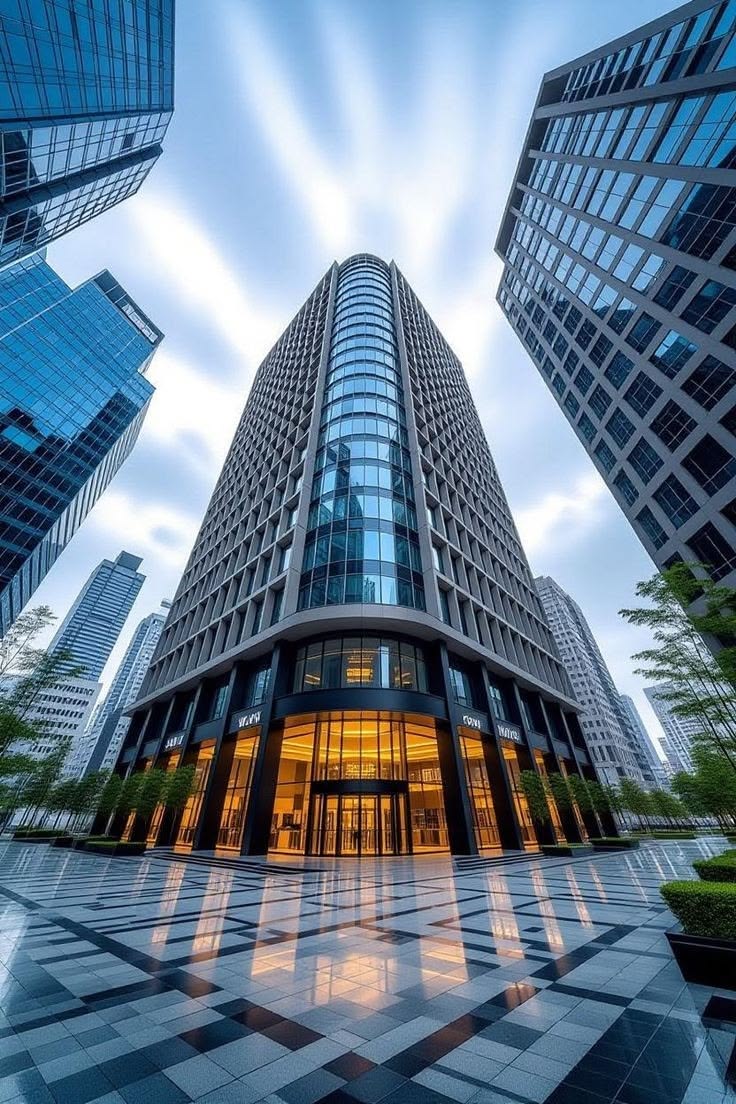
Commercial Project — Glass Facade Office Tower
15
Commercial
Glass Facade Office Tower
Commercial Project — Conference Room Interior
16
Commercial
Conference Room Interior
Commercial Project — Signature Retail Elevation
17
Commercial
Signature Retail Elevation
Our Belief
"A great project isn't measured in square feet — it's measured in how it feels to walk in."
— TNC Architects · Ajmer, Rajasthan
Book Consultation 78779 91122
3D Before Execution
Every project presented in photorealistic 3D before a single brick is laid — no costly mid-execution surprises.
Complete Scope
Design, structural planning, interiors, execution and styling — residential, commercial or farmhouse, all under one contract.
Site Supervised
Our own team supervises every stage — ensuring the finished project matches the approved design exactly.
Office Interiors Highlight
Offices
Showroom Highlight
Showrooms & Retail
Hospitality Highlight
Hospitality
Our Process

How every project comes to life

01
Site Visit & Brief

We study your plot, understand the purpose — home, workplace or retreat — and capture your budget and vision in detail.

02
Design & 3D Renders

Complete architectural and interior design with photorealistic 3D renders of every space, approved before construction begins.

03
Construction & Supervision

Our own team supervises structure, finishes and services on-site — matching the approved design at every stage.

04
Styling & Handover

Final styling, landscaping and detailing completed before a clean, on-schedule handover of your finished project.

Offices Showrooms Retail Spaces 3D Renders Site Supervision Ajmer · Rajasthan Offices Showrooms Retail Spaces 3D Renders Site Supervision Ajmer · Rajasthan
Why Choose TNC

Reasons clients trust us with every project

See Before You Build

Photorealistic 3D renders for every project category — approve with complete confidence.

One Team, One Contract

Architects, designers, engineers and site supervisors — all in-house, zero coordination gaps.

Quality Controlled

Every stage of execution supervised on-site — from foundation to final finishing touches.

Legally Compliant

Approvals, permits and Vastu compliance handled alongside design and construction.

Common Questions

Commercial Projects FAQ

Which project categories does TNC Architects handle?
We design and execute residential homes, commercial spaces such as offices and showrooms, and farmhouses — each handled by the same in-house team from concept to handover.
Do you provide 3D renders before starting construction?
Yes. Every project — residential, commercial or farmhouse — is presented in photorealistic 3D and approved by you before any construction or interior work begins.
Which cities do you serve?
We are based in Ajmer and actively deliver projects across Rajasthan, taking on select projects in other states depending on scope.
How long does a typical project take?
Timelines vary by scale and category — interior-only projects typically move faster than full construction or farmhouse builds. We share a clear schedule after the site visit.
Can I visit a completed project before starting mine?
Yes, subject to client permission we can arrange visits to select completed residential, commercial or farmhouse projects.
Explore More

Complete services under one roof

Start Your Project

Ready to build your next project?

Book a free consultation — TNC Architects, Ajmer's trusted design and build practice since 2021.